
Leave a Message

Thank you for your message. We will be in touch with you shortly.

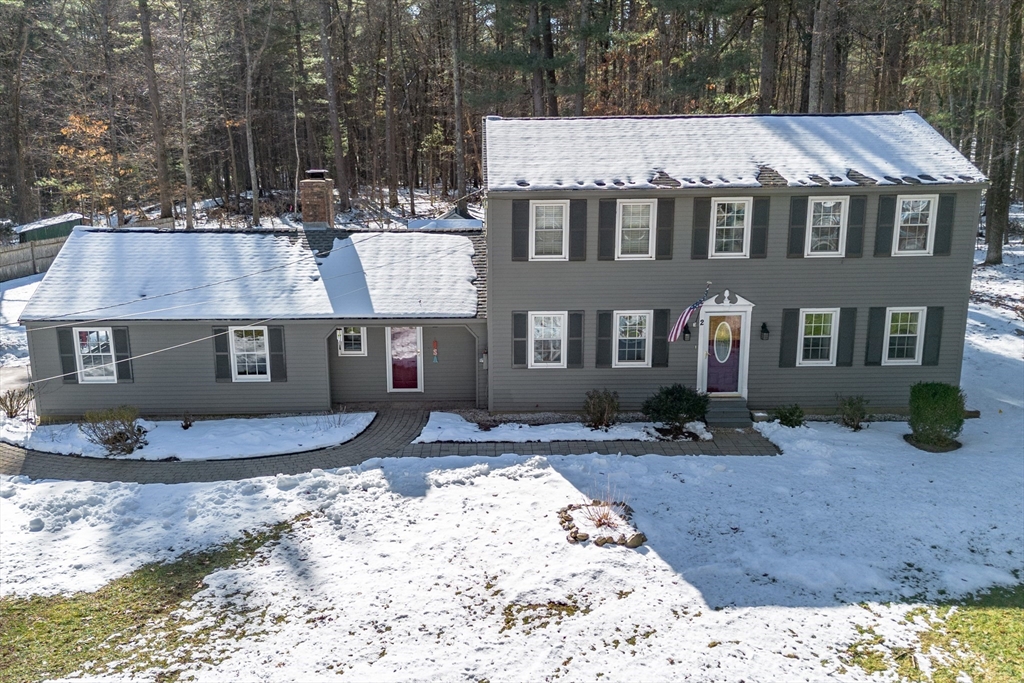
Gray two-story home with a long single-story wing, snow-covered roofs, and woods behind it.
Entry hall with hardwood floors, a carpeted staircase, and views into the kitchen and dining area.
Living room with a white sofa, floral rug, and blue armchairs beside two curtained windows.
Living room with a white sofa, floral rug, hardwood floors, and tall curtained windows.
Furnished living room with a white sofa, built-in shelves, hardwood floors, and an adjacent office nook.
Home office with basket-filled built-in shelves framing a desk and two monitors.
Furnished living room with hardwood floors, a wooden staircase, and a sitting area.
Dining room with a polished wood table, carved chairs, and crystal chandelier beside curtained windows.
Dining room with a polished wooden table, matching chairs, hardwood floors, and a chandelier.
Bright kitchen with white cabinets, stainless steel range, marble floor, and a gray island with butcher-block top.
Kitchen with white cabinets, stainless steel appliances, patterned backsplash, and a window above the sink.
Kitchen with white cabinets, marble-tile floor, and a butcher-block island overlooking an adjoining room with a blue brick fireplace.
Kitchen with blue walls, white cabinets, breakfast bar, and an opening to a living area with a fireplace.
Living room with skylights, a black wood stove, hardwood floors, and a brown leather sectional.
Living room with a vaulted ceiling, skylight, leather sofa, and hardwood floors.
Living room with a blue brick fireplace, wood-burning stove, vaulted ceiling, and hardwood floors.
Living room with a blue brick fireplace, wood-burning stove, hardwood floors, and French doors.
Dining room with a vaulted wood ceiling, skylight, and table beside large windows.
Dining room with a vaulted wood ceiling, many windows, and a wooden table.
Living room with leather sofa and blue brick fireplace with wood stove.
Furnished bedroom with a carved four-poster bed, purple accents, and pale blue walls.
Furnished bedroom with a four-poster bed, purple throw, and matching dark wood dresser and mirror.
Bedroom with a dark wood four-poster bed, purple accents, and open doors to a bathroom and closet.
Bathroom with a dark wood vanity, stone countertop, two windows, and white shower curtain.
Bright bathroom with a white vanity, large mirror, tiled floor, and window.
Furnished bedroom with white bedding, a blue accent pillow, and a wooden computer desk between two windows.
Bedroom with gray walls, a plaid blanket, white closet doors, and windows overlooking a snowy yard.
Bedroom with a wooden canopy bed, gray walls, and two windows with blinds.
Bright blue bathroom with white beadboard, a window, and a speckled stone vanity.
Basement bedroom with a bed, patterned futon, desk, and staircase.
Basement bedroom and sitting area with a bed, patterned futon, and built-in wooden shelving.
Aerial view of a gray two-story home with an attached wing amid snow and woods.
Aerial view of a gray house and detached shed in a snow-covered wooded yard.
Gray two-story house with an attached garage and front porch amid snow and trees.
Gray two-story house with a gabled sunroom and small deck, surrounded by snow and trees.
Gray two-story home with a curved paver walkway, driveway, and small outbuildings in a snowy wooded yard.
Gray two-story house with an attached single-story wing, snow-covered lawn, and wooded surroundings.
Aerial view of a house and driveway on a snow-covered, wooded lot beside a road.
Aerial view of a wooded property with a small building, driveway, and patches of snow.
First-floor plan for 2 Dunstable Rd, showing room layout and approximate dimensions.
Second-floor floor plan showing three bedrooms, two bathrooms, a walk-in closet, and a central staircase.
Basement floor plan showing finished and unfinished areas with approximate dimensions.
SEE ALL PHOTOS
Gray two-story home with a long single-story wing, snow-covered roofs, and woods behind it.
Entry hall with hardwood floors, a carpeted staircase, and views into the kitchen and dining area.
Living room with a white sofa, floral rug, and blue armchairs beside two curtained windows.
Living room with a white sofa, floral rug, hardwood floors, and tall curtained windows.
Furnished living room with a white sofa, built-in shelves, hardwood floors, and an adjacent office nook.
Home office with basket-filled built-in shelves framing a desk and two monitors.
Furnished living room with hardwood floors, a wooden staircase, and a sitting area.
Dining room with a polished wood table, carved chairs, and crystal chandelier beside curtained windows.
Dining room with a polished wooden table, matching chairs, hardwood floors, and a chandelier.
Bright kitchen with white cabinets, stainless steel range, marble floor, and a gray island with butcher-block top.
Kitchen with white cabinets, stainless steel appliances, patterned backsplash, and a window above the sink.
Kitchen with white cabinets, marble-tile floor, and a butcher-block island overlooking an adjoining room with a blue brick fireplace.
Kitchen with blue walls, white cabinets, breakfast bar, and an opening to a living area with a fireplace.
Living room with skylights, a black wood stove, hardwood floors, and a brown leather sectional.
Living room with a vaulted ceiling, skylight, leather sofa, and hardwood floors.
Living room with a blue brick fireplace, wood-burning stove, vaulted ceiling, and hardwood floors.
Living room with a blue brick fireplace, wood-burning stove, hardwood floors, and French doors.
Dining room with a vaulted wood ceiling, skylight, and table beside large windows.
Dining room with a vaulted wood ceiling, many windows, and a wooden table.
Living room with leather sofa and blue brick fireplace with wood stove.
Furnished bedroom with a carved four-poster bed, purple accents, and pale blue walls.
Furnished bedroom with a four-poster bed, purple throw, and matching dark wood dresser and mirror.
Bedroom with a dark wood four-poster bed, purple accents, and open doors to a bathroom and closet.
Bathroom with a dark wood vanity, stone countertop, two windows, and white shower curtain.
Bright bathroom with a white vanity, large mirror, tiled floor, and window.
Furnished bedroom with white bedding, a blue accent pillow, and a wooden computer desk between two windows.
Bedroom with gray walls, a plaid blanket, white closet doors, and windows overlooking a snowy yard.
Bedroom with a wooden canopy bed, gray walls, and two windows with blinds.
Bright blue bathroom with white beadboard, a window, and a speckled stone vanity.
Basement bedroom with a bed, patterned futon, desk, and staircase.
Basement bedroom and sitting area with a bed, patterned futon, and built-in wooden shelving.
Aerial view of a gray two-story home with an attached wing amid snow and woods.
Aerial view of a gray house and detached shed in a snow-covered wooded yard.
Gray two-story house with an attached garage and front porch amid snow and trees.
Gray two-story house with a gabled sunroom and small deck, surrounded by snow and trees.
Gray two-story home with a curved paver walkway, driveway, and small outbuildings in a snowy wooded yard.
Gray two-story house with an attached single-story wing, snow-covered lawn, and wooded surroundings.
Aerial view of a house and driveway on a snow-covered, wooded lot beside a road.
Aerial view of a wooded property with a small building, driveway, and patches of snow.
First-floor plan for 2 Dunstable Rd, showing room layout and approximate dimensions.
Second-floor floor plan showing three bedrooms, two bathrooms, a walk-in closet, and a central staircase.
Basement floor plan showing finished and unfinished areas with approximate dimensions.
Sold

2 Dunstable Rd

2 Dunstable Rd, Westford, MA 01886

$900,000
MOVE RIGHT IN to this tastefully updated Colonial boasting a classic white KITCHEN with granite countertops, stone backsplash, and stainless steel appliances. Beautiful family room with vaulted ceilings and dramatic fireplace with wood stove insert, which is perfect for cold months. A beautifully finished 3-season PORCH extends the living space, leading to a deck that overlooks the private flat backyard. The first floor is complete with formal living and dining rooms, and an office for remote work or study. The second floor offers a primary bedroom suite with a walk-in closet and bathroom, 2 well-sized bedrooms, and another updated full bathroom. The bonus room in the finished basement offers many possibilities catering to your lifestyle needs. Enjoy gorgeous HARDWOOD floors, recessed lights, and a first-floor laundry. Young HEATING, ROOF, WINDOWS. NEW SEPTIC! Easy access to major roads. Enjoy award-winning Westford schools! This is the one to see & enjoy for many years to come.

3
beds

3
baths

2,465 Sq.Ft. LIVING AREA

0.93 Acres lot

Features & Amenities

Interior

  • total bedrooms3
  • Total bathrooms3
  • full bathrooms2
  • half bathroom1
  • Laundry room First Floor, Gas Dryer Hookup, Washer Hookup
  • Flooring Tile, Carpet, Hardwood, Flooring - Hardwood, Flooring - Wall to Wall Carpet, Laminate
  • Fireplace Family Room
  • APPLIANCES Gas Water Heater, Water Heater, Range, Dishwasher, Refrigerator, Washer, Dryer, Range Hood
  • other interior Features High Speed Internet Hookup, Recessed Lighting, Closet, Cathedral Ceiling(s), Ceiling Fan(s), Entrance Foyer, Home Office, Bonus Room, Sun Room

Area & Lot

  • Status Sold
  • Date Sold April 4, 2024
  • Living Area2,465 Sq.Ft.
  • Total Area2,465 Sq.Ft.
  • Lot Area0.93 Acres
  • MLS® ID73200451
  • TypeResidential
  • YEAR BUILT1978
  • Architecture StylesColonial
  • Elementary SchoolMiller/Day
  • Middle SchoolStony Brook
  • High SchoolWestford Academ

Exterior

  • Garage Space2.0
  • water SourcePrivate
  • utilitiesfor Gas Range, for Gas Dryer, Washer Hookup
  • roofShingle
  • lot featuresCleared, Level
  • parkingAttached, Garage Door Opener, Paved Drive, Off Street, Paved
  • HEAT TYPEBaseboard, Electric Baseboard, Natural Gas, Wood Stove
  • AIR CONDITIONINGWindow Unit(s)
  • sewerPrivate Sewer
  • SubstructureConcrete Perimeter
  • Disability FeaturesNo
  • other exterior FeaturesPorch - Enclosed, Deck, Storage, Professional Landscaping, Decorative Lighting, Screens

Financial

  • Sales Price$900,000
  • Real Estate Tax $8,212/yr
  • Zoning RA

Buy & Sell With Us

We pride ourselves in providing personalized solutions that bring our clients closer to their dream properties and enhance their long-term wealth. Contact us today to find out how we can be of assistance to you!

Follow Me on Instagram