
Leave a Message

Thank you for your message. We will be in touch with you shortly.

2 Rupert Rd
2 Rupert Rd
2 Rupert Rd
2 Rupert Rd
2 Rupert Rd
2 Rupert Rd
2 Rupert Rd
2 Rupert Rd
2 Rupert Rd
2 Rupert Rd
2 Rupert Rd
2 Rupert Rd
2 Rupert Rd
2 Rupert Rd
2 Rupert Rd
2 Rupert Rd
2 Rupert Rd
2 Rupert Rd
2 Rupert Rd
2 Rupert Rd
2 Rupert Rd
2 Rupert Rd
2 Rupert Rd
2 Rupert Rd
2 Rupert Rd
2 Rupert Rd
2 Rupert Rd
2 Rupert Rd
2 Rupert Rd
2 Rupert Rd
2 Rupert Rd
2 Rupert Rd
2 Rupert Rd
2 Rupert Rd
2 Rupert Rd
2 Rupert Rd
2 Rupert Rd
2 Rupert Rd
2 Rupert Rd
2 Rupert Rd
2 Rupert Rd
2 Rupert Rd
SEE ALL PHOTOS
2 Rupert Rd
2 Rupert Rd
2 Rupert Rd
2 Rupert Rd
2 Rupert Rd
2 Rupert Rd
2 Rupert Rd
2 Rupert Rd
2 Rupert Rd
2 Rupert Rd
2 Rupert Rd
2 Rupert Rd
2 Rupert Rd
2 Rupert Rd
2 Rupert Rd
2 Rupert Rd
2 Rupert Rd
2 Rupert Rd
2 Rupert Rd
2 Rupert Rd
2 Rupert Rd
2 Rupert Rd
2 Rupert Rd
2 Rupert Rd
2 Rupert Rd
2 Rupert Rd
2 Rupert Rd
2 Rupert Rd
2 Rupert Rd
2 Rupert Rd
2 Rupert Rd
2 Rupert Rd
2 Rupert Rd
2 Rupert Rd
2 Rupert Rd
2 Rupert Rd
2 Rupert Rd
2 Rupert Rd
2 Rupert Rd
2 Rupert Rd
2 Rupert Rd
2 Rupert Rd
Sold

2 Rupert Rd

2 Rupert Rd, Milford, MA 01757

$730,000
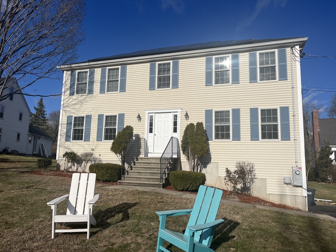
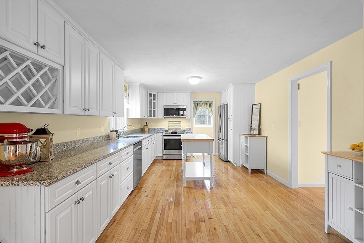
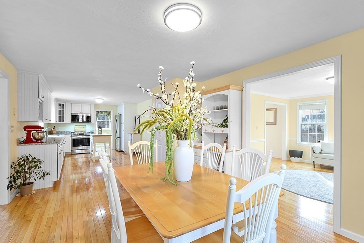
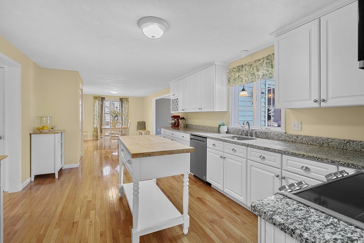
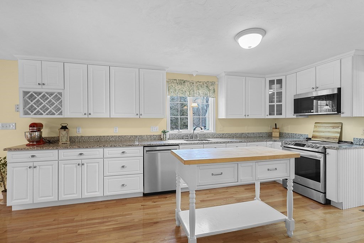
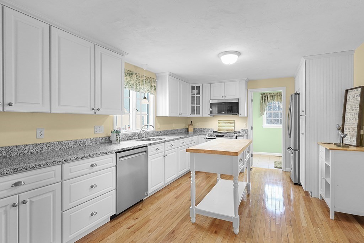
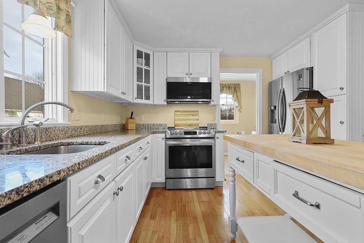
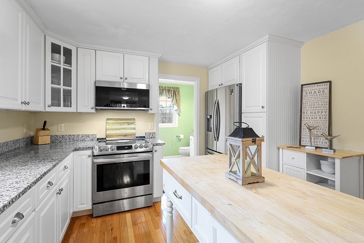
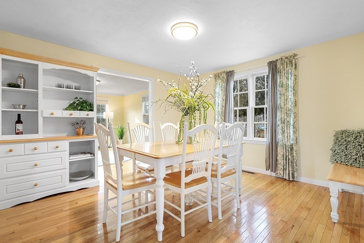
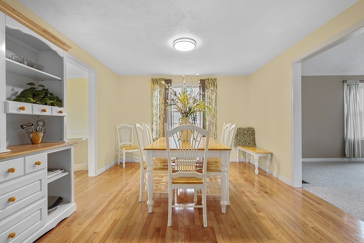
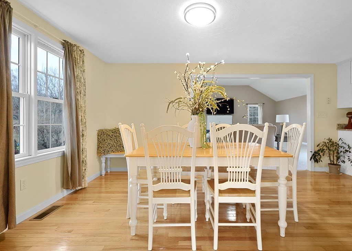
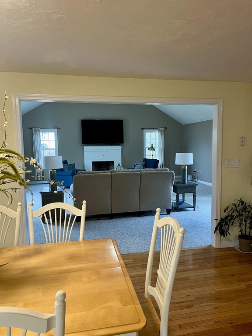
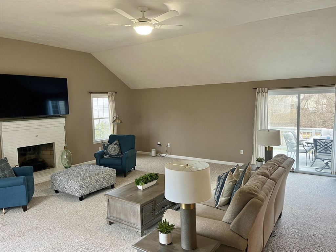
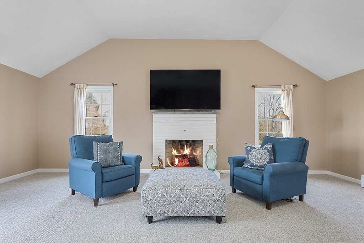
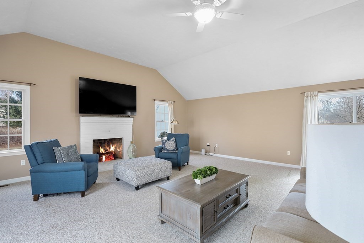
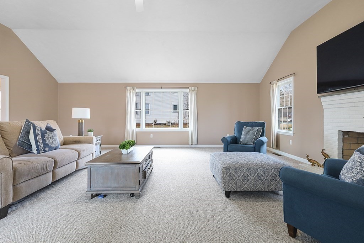
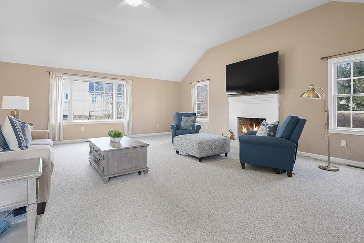
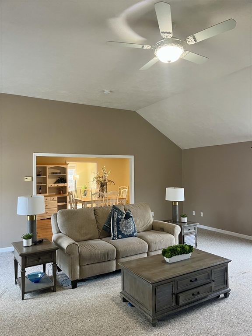
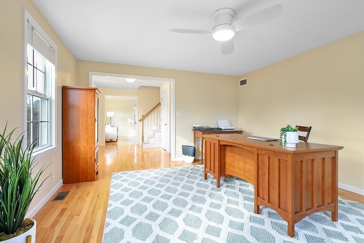
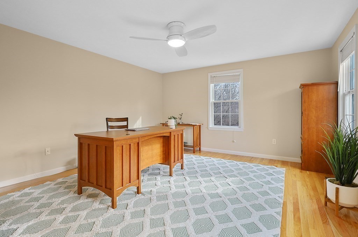
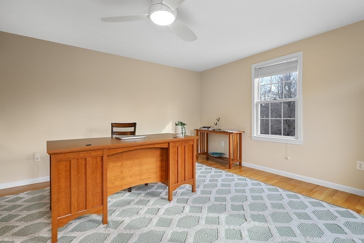
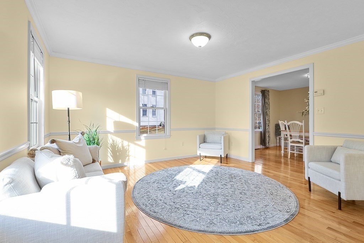
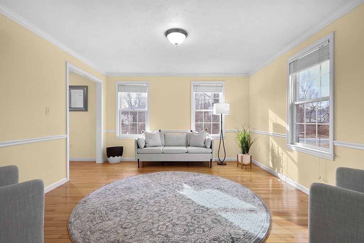
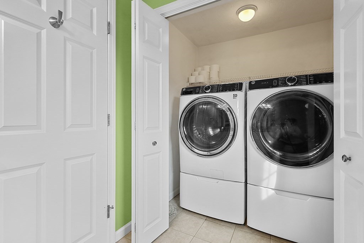
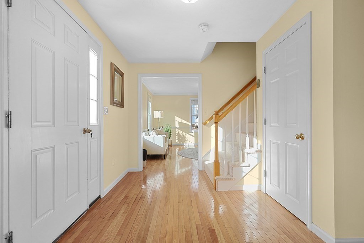
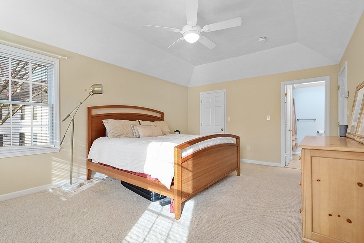
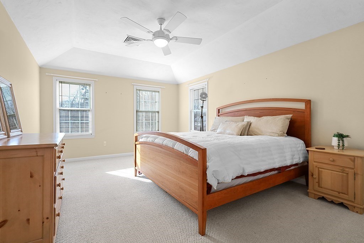
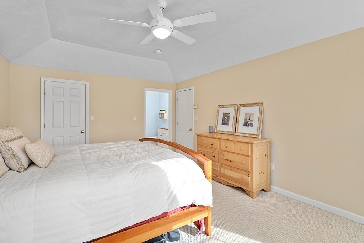
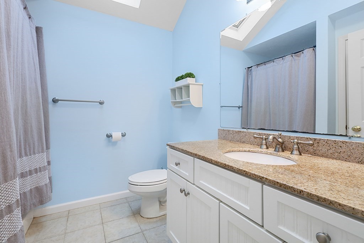
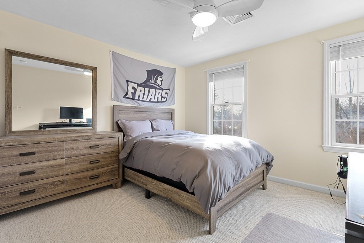
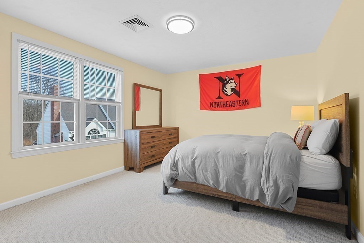
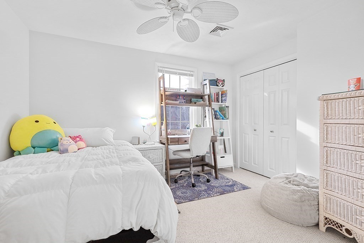
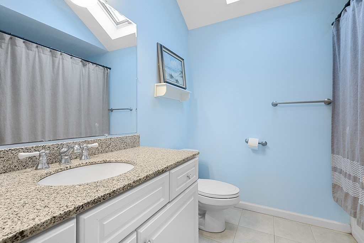
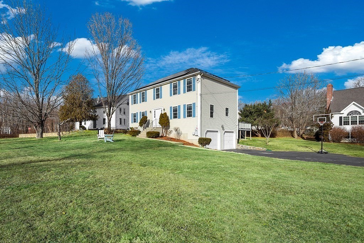
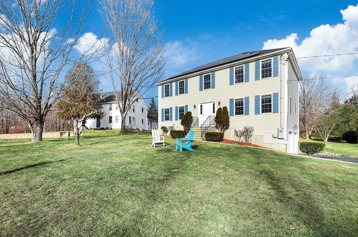
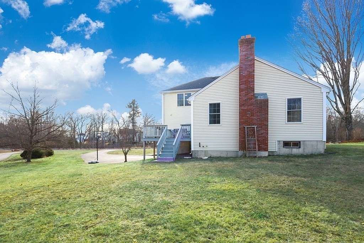
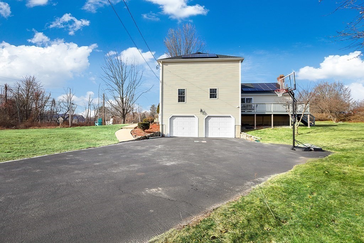
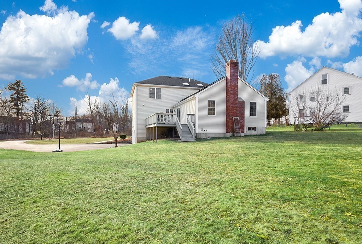
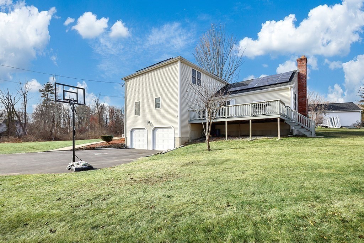
Welcome home to this North Milford cul-de-sac neighborhood. Impeccably updated & maintained colonial 4 bedrms, 2.5 baths, 2 car garage. The unfinished lower level comfortably being used as a TV room, gym & workshop. The flexible floor plan allows for a HOME OFFICE, living rm or formal dining rm, oversized eat-in kitchen & dramatic family rm! Features include: Gorgeous HARDWOOD FLOORS, Central AC, 2024 NEW hot water heater, NEW roof 5 yrs new, NEW stainless steel kitchen appliances including induction cooktop & disposal, driveway freshly sealed, NEW leaf filter gutter guard system, NEW railing system in garage, NEW carpets on stairs/hallway, all carpets professionally cleaned, painted fireplace in Great Room, whole house professionally power washed, NEW mailbox, interior freshly painted. Energy features include: Mass Save improved insulation thruout, $40,000 worth of Leased Solar panels $175/mth see attached docs. Vinyl Siding. Town Water & Sewer. 3 miles to 495 & Hopkinton amenities.

4
beds

3
baths

2,656 Sq.Ft. LIVING AREA

1.07 Acres lot

James Burton

James Burton

Features & Amenities

Interior

  • total bedrooms4
  • Total bathrooms3
  • full bathrooms2
  • half bathroom1
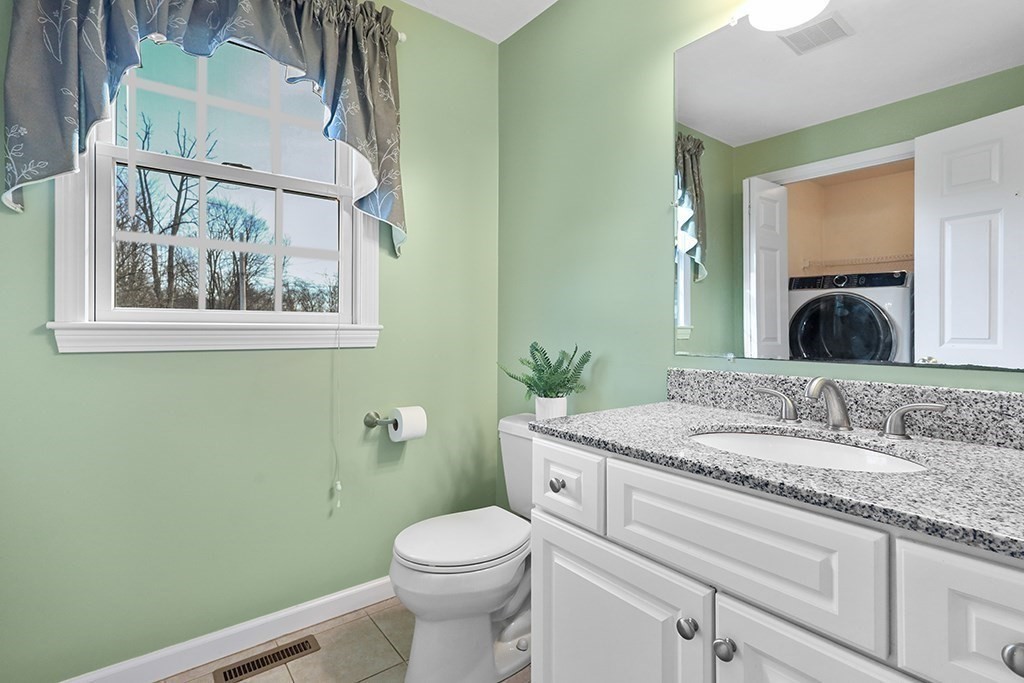
  • Laundry room Bathroom - Half, Flooring - Stone/Ceramic Tile, First Floor, Electric Dryer Hookup, Washer Hookup
  • Flooring Wood, Tile, Carpet, Flooring - Hardwood
  • Fireplace Family Room
  • APPLIANCES Electric Water Heater, Disposal, Microwave, Freezer, ENERGY STAR Qualified Refrigerator, ENERGY STAR Qualified Dishwasher, Range, Oven
  • other interior Features Office

Area & Lot

  • Status Sold
  • Date Sold March 31, 2025
  • Living Area2,656 Sq.Ft.
  • Total Area2,656 Sq.Ft.
  • Lot Area1.07 Acres
  • MLS® ID73326214
  • TypeResidential
  • YEAR BUILT2003
  • NeighborhoodMilford
  • Architecture StylesColonial
  • Elementary SchoolBrookside
  • Middle SchoolStacy
  • High SchoolMhs

Exterior

  • Garage Space2.0
  • water SourcePublic
  • utilitiesfor Electric Range, for Electric Oven, for Electric Dryer, Washer Hookup
  • roofShingle
  • lot featuresEasements, Cleared, Level
  • parkingAttached, Paved Drive, Off Street, Driveway, Paved
  • HEAT TYPEForced Air, Oil
  • AIR CONDITIONINGCentral Air
  • sewerPublic Sewer
  • SubstructureConcrete Perimeter
  • Green featuresSolar
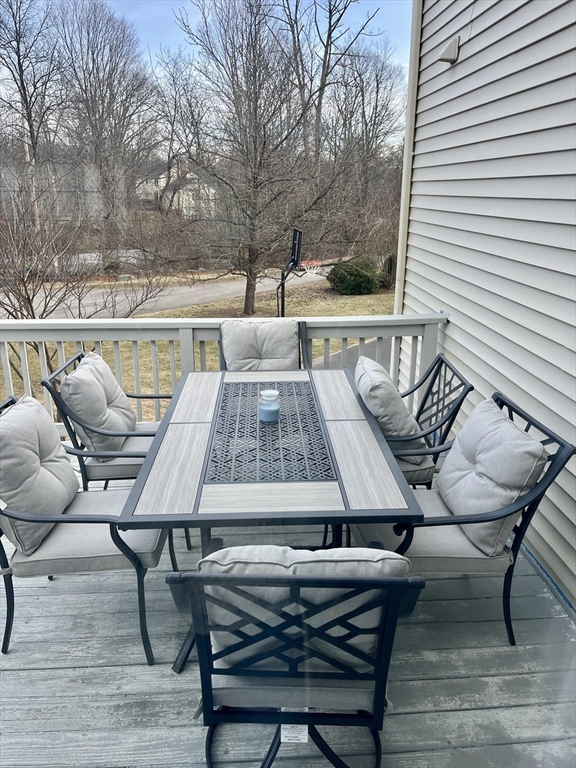
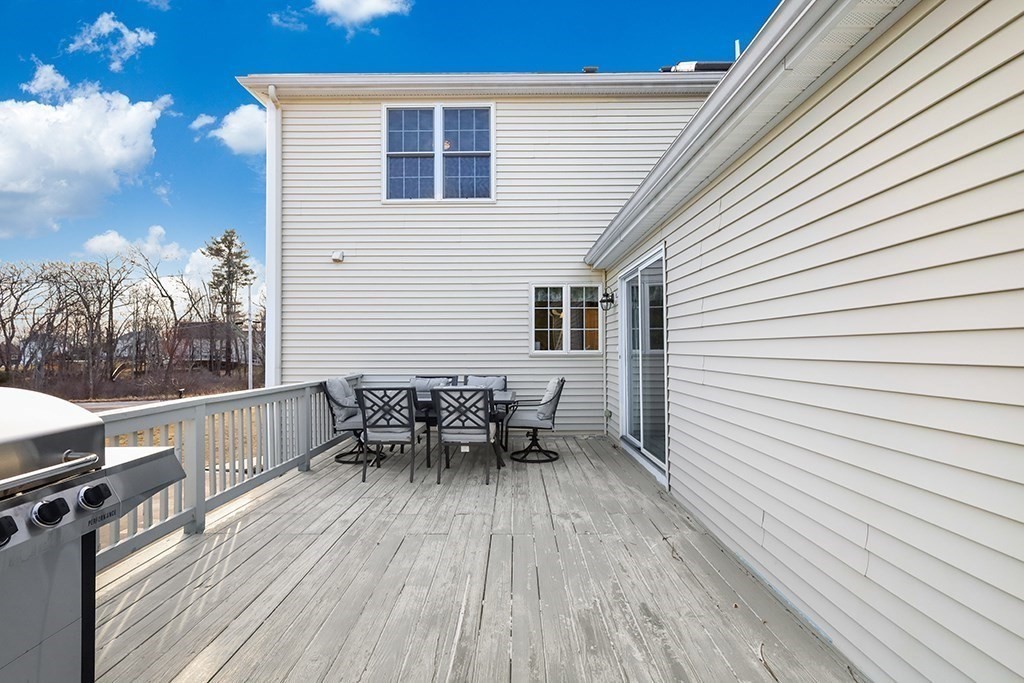
  • other exterior FeaturesDeck, Rain Gutters, Screens

Financial

  • Sales Price$730,000
  • Real Estate Tax $8,585/yr
  • Zoning RC

Milford

Explore

Buy & Sell With Us

We pride ourselves in providing personalized solutions that bring our clients closer to their dream properties and enhance their long-term wealth. Contact us today to find out how we can be of assistance to you!

Follow Me on Instagram