
Leave a Message

Thank you for your message. We will be in touch with you shortly.

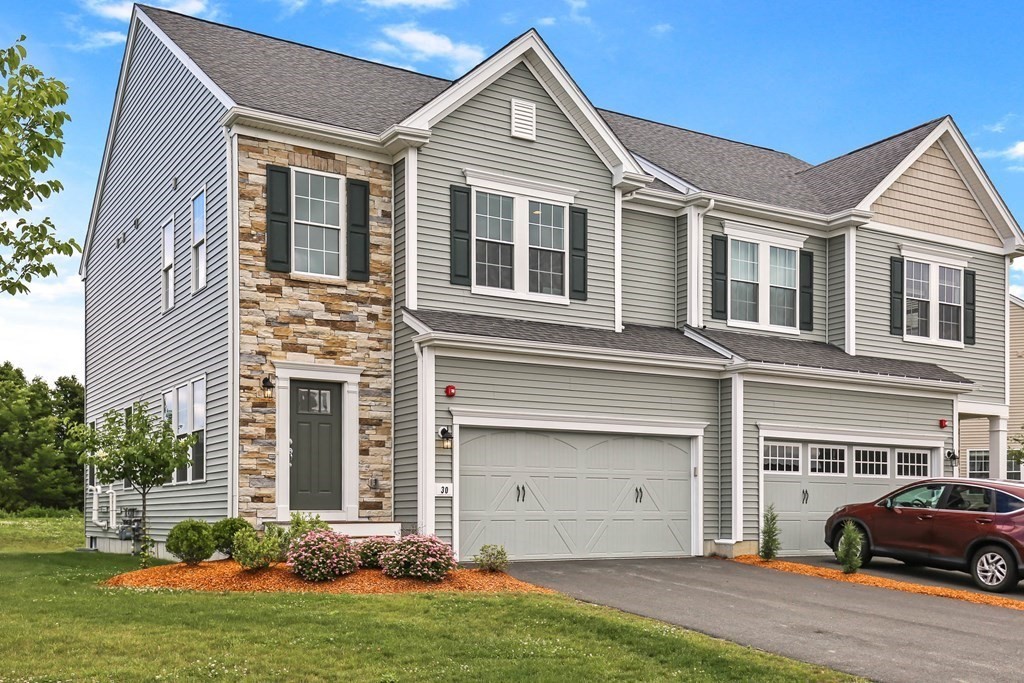
Gray townhouse with stone facade accents, double garage doors, and a red car in the driveway.
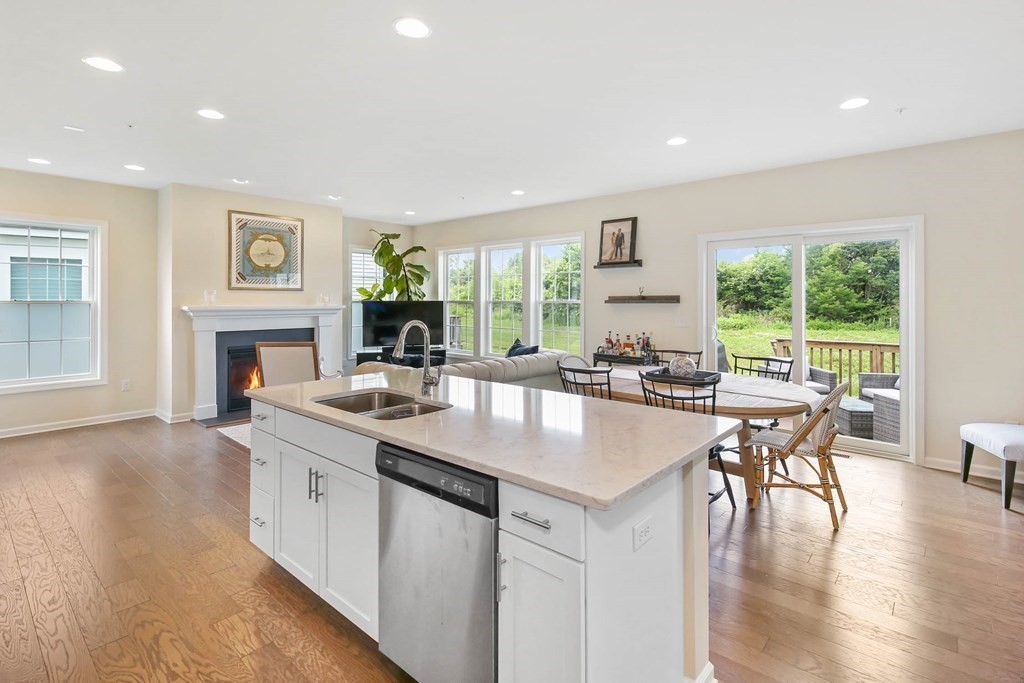
Open kitchen and living area with a large island, fireplace, and sliding doors to a deck.
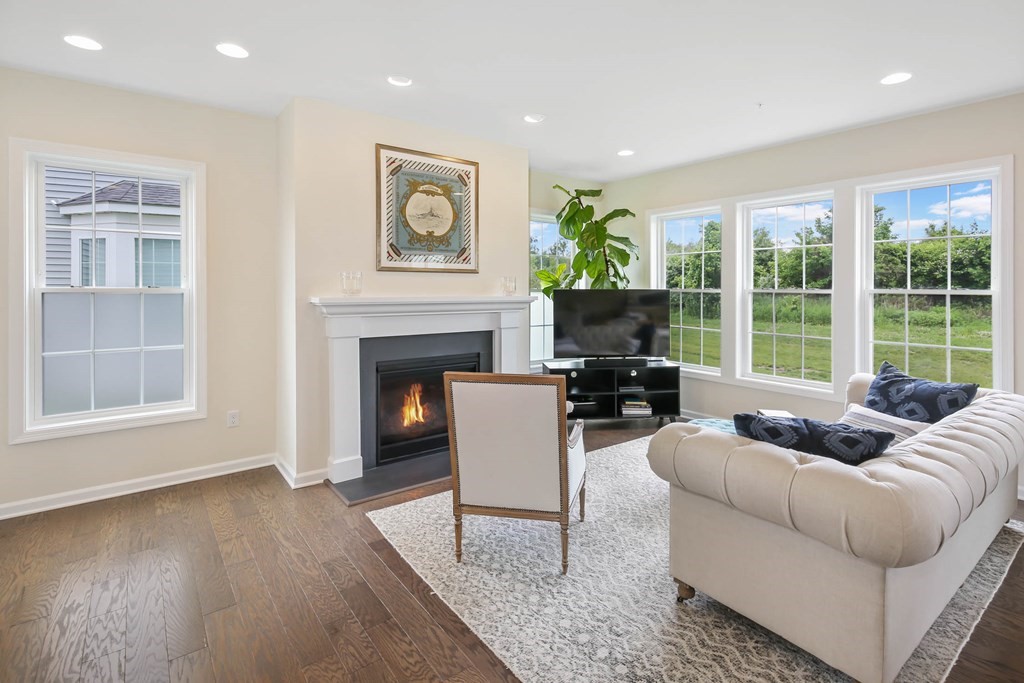
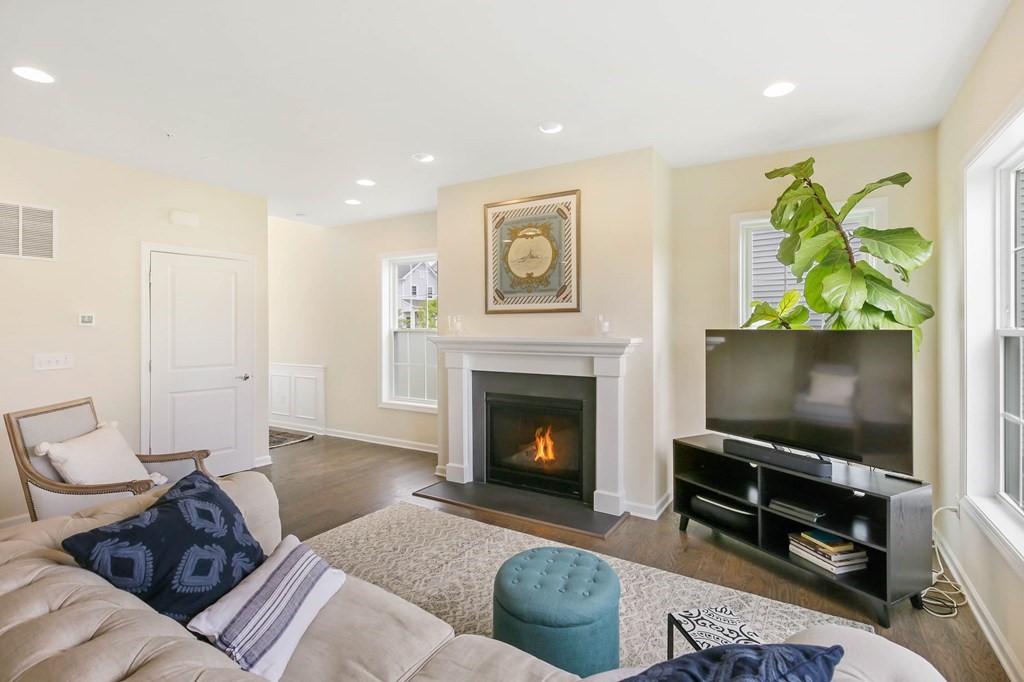
Living room with a fireplace, white sectional sofa, and large windows overlooking a green lawn.
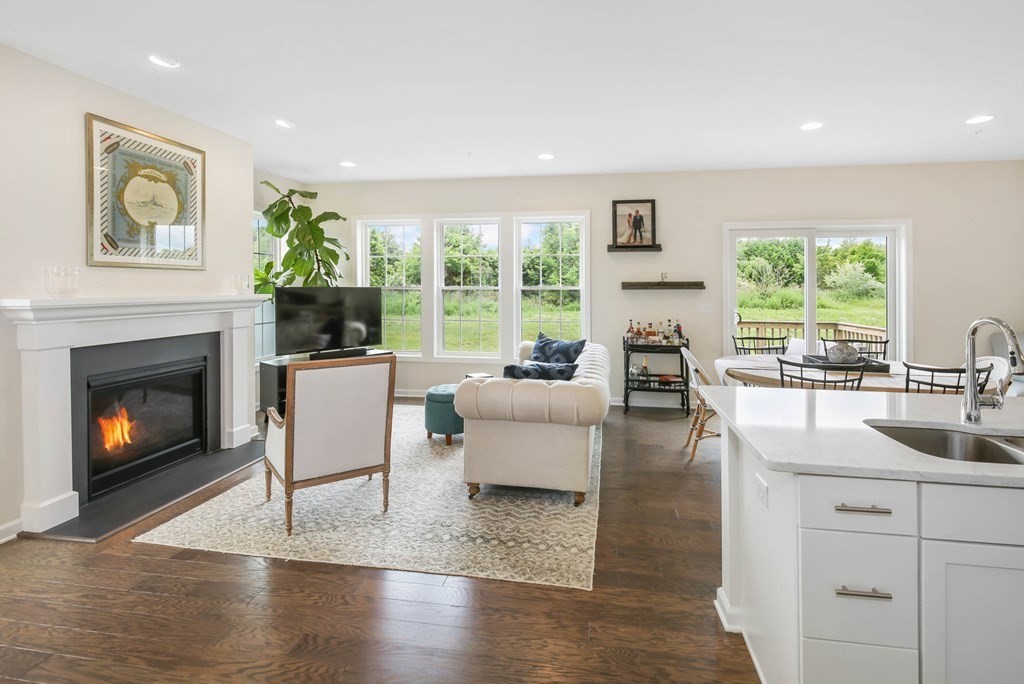
Open-plan living room with a lit fireplace, white kitchen island, and windows overlooking greenery.
Furnished living room with a lit fireplace, cream sectional, television, and large windows.
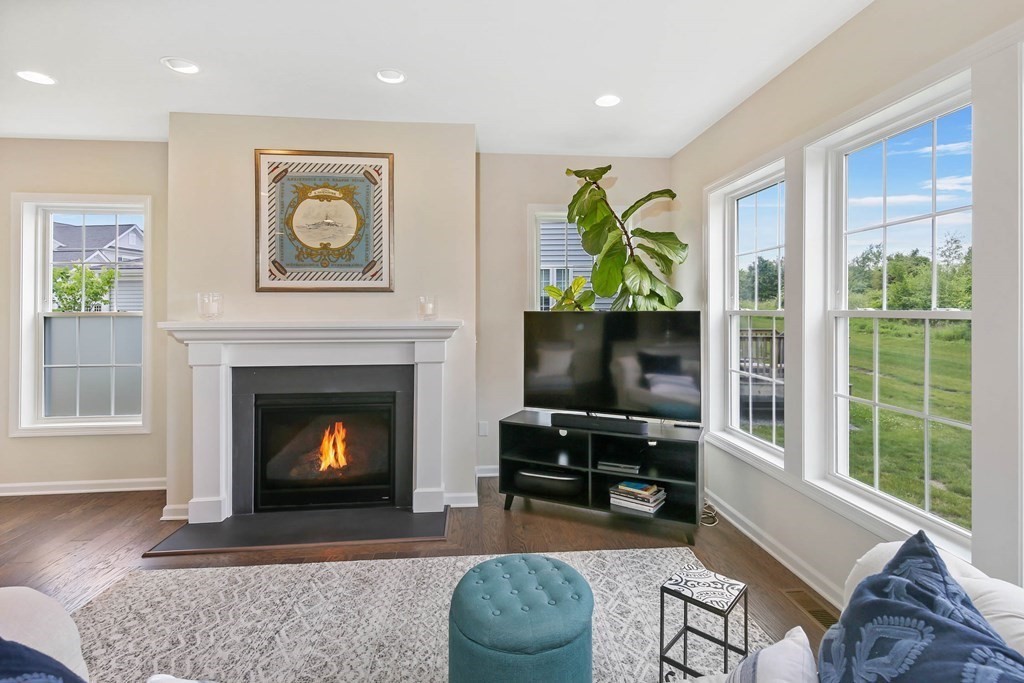
Living room with a lit fireplace, television, large windows, and teal ottoman.
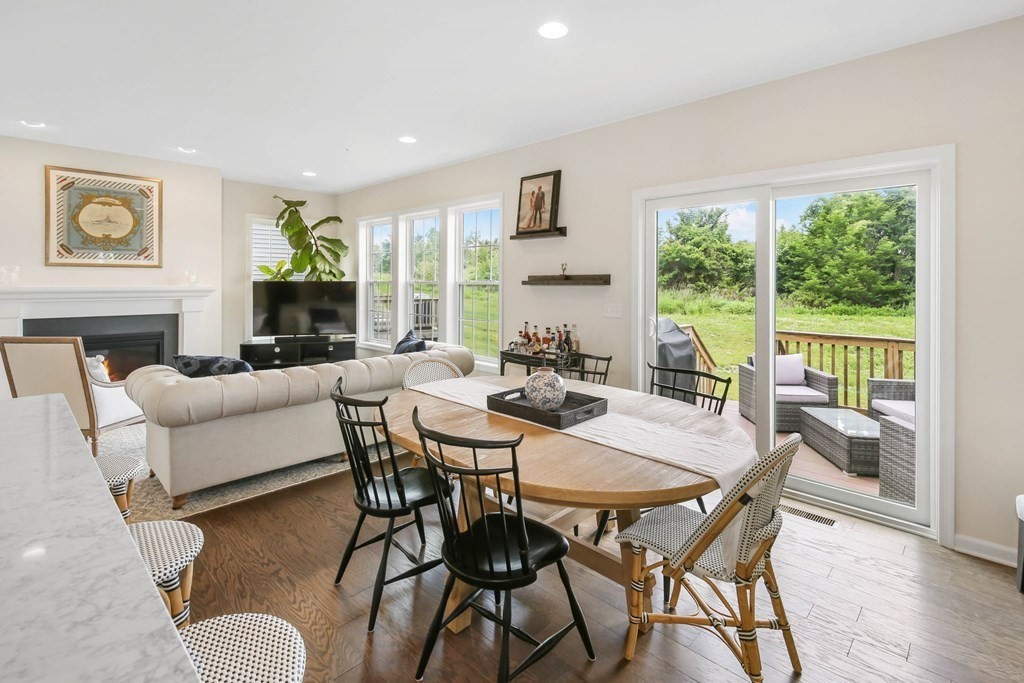
Open-plan dining and living room with a round wood table, white fireplace, and sliding doors to a deck.
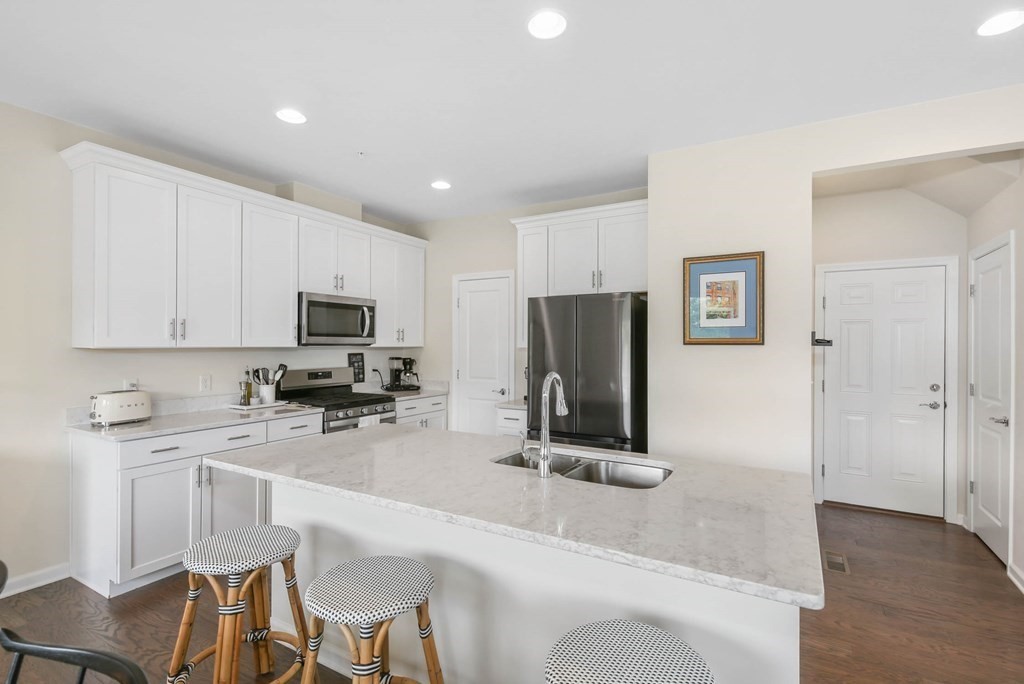
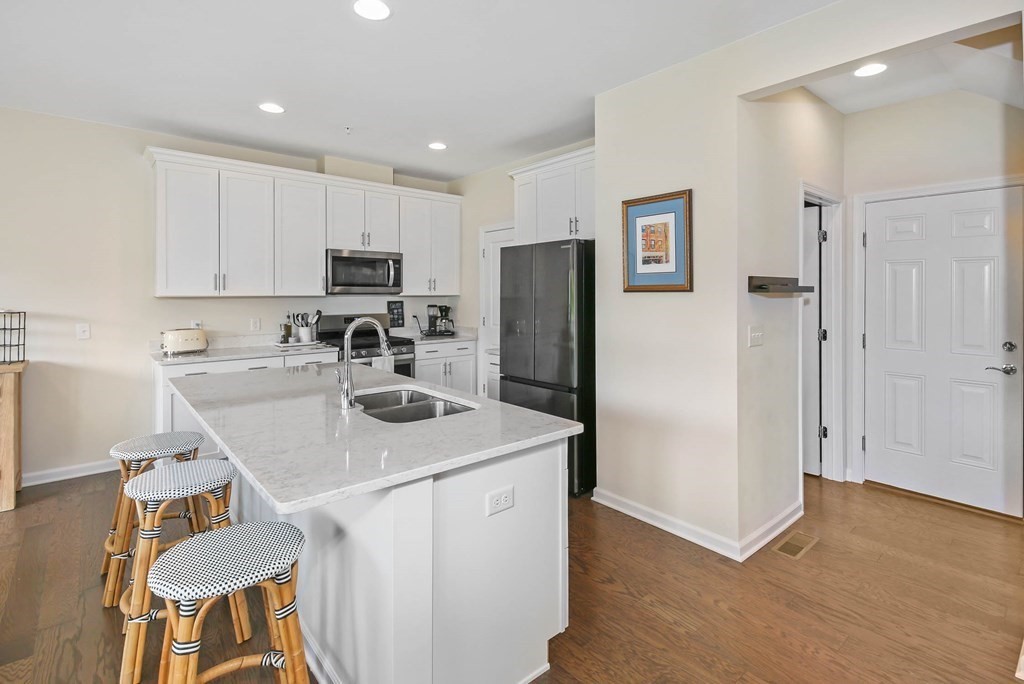
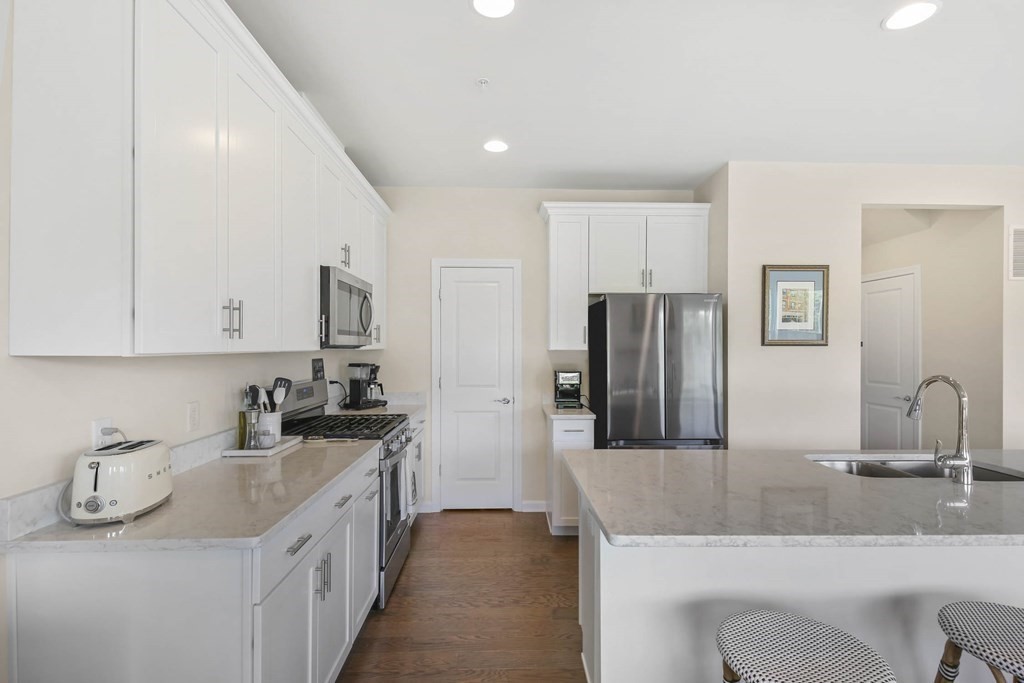
Kitchen with white cabinetry, stainless steel appliances, and a large island with a double sink.
Bright kitchen with a large island, double sink, white cabinets, stainless appliances, and hardwood floors.
Kitchen with white cabinets, stainless steel appliances, and a large stone island with a sink.
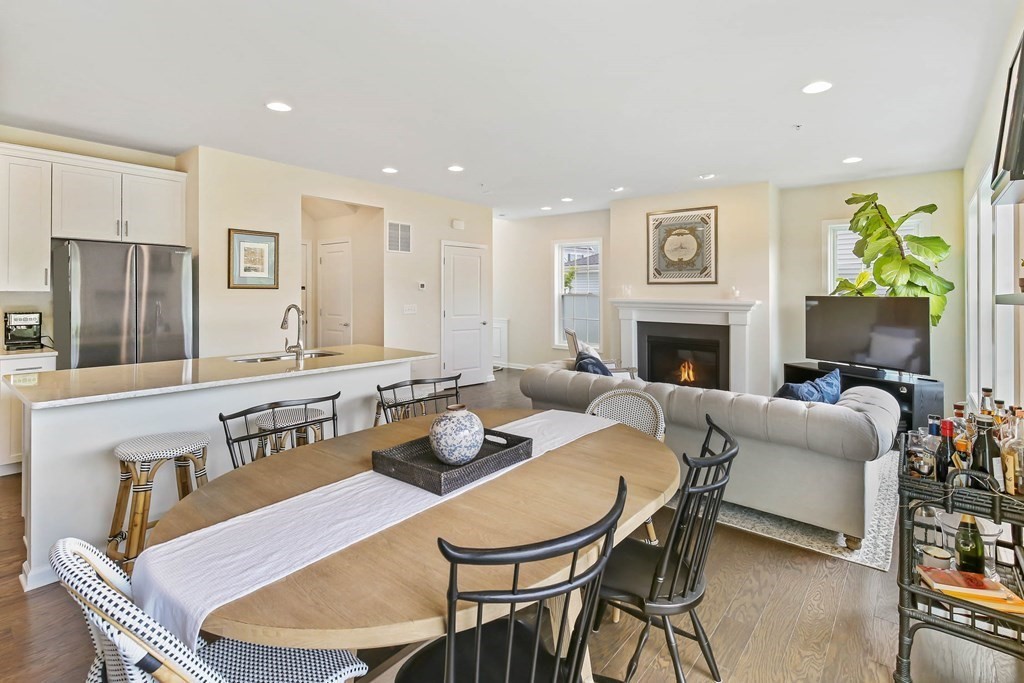
Open-plan kitchen and living area with an oval dining table and fireplace.
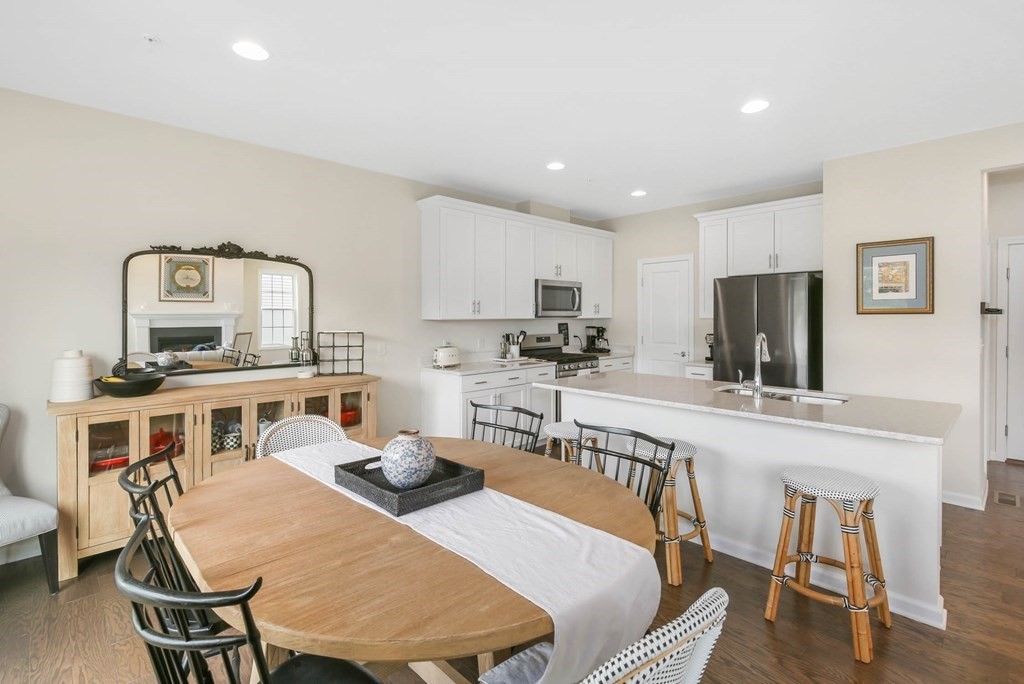
Kitchen and dining area with a large island, stainless steel appliances, and a round wood table.
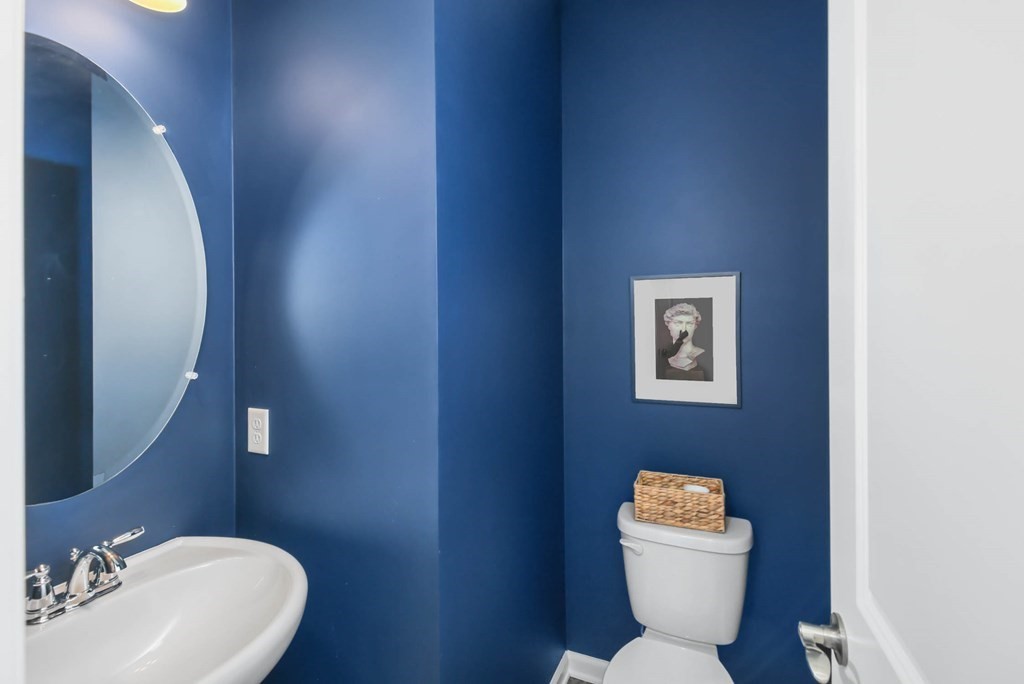
Bathroom with deep blue walls, an oval mirror, white pedestal sink, and toilet.
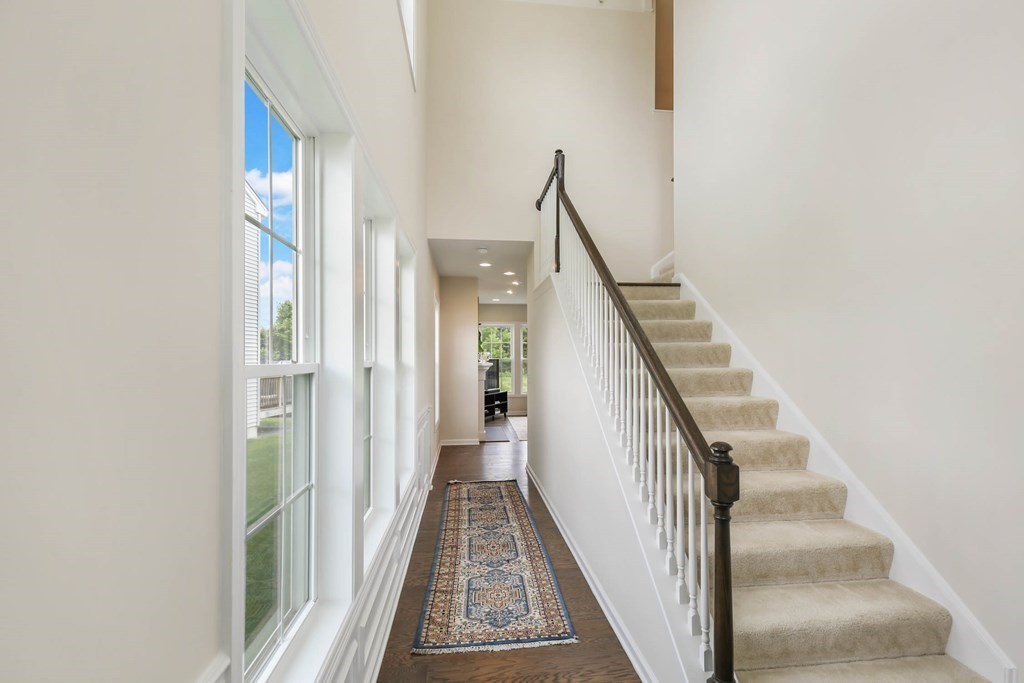
Bright hallway with tall windows, a patterned runner, and a carpeted staircase.
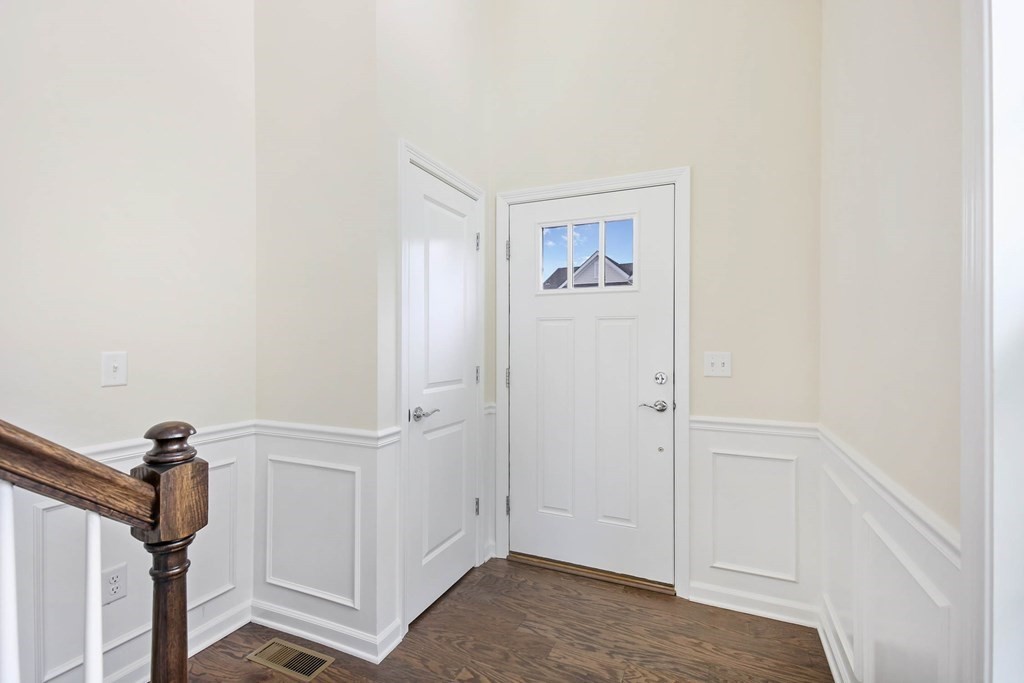
Entry foyer with paneled wainscoting, dark wood flooring, and a white front door with a window.
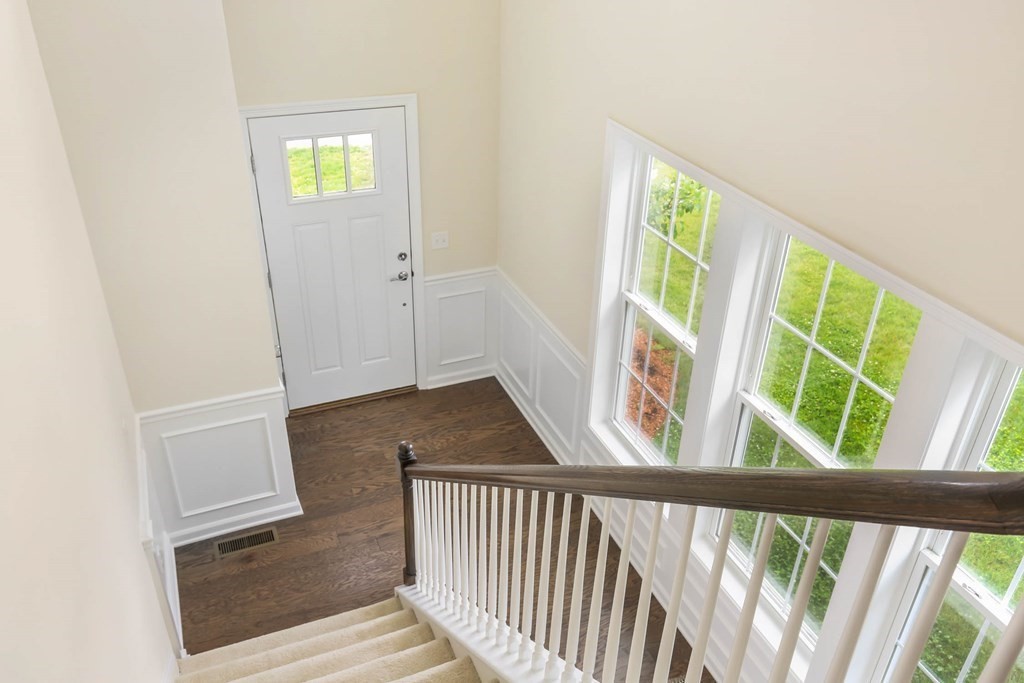
Bright entry foyer with hardwood flooring, a white front door, and large windows beside the staircase.
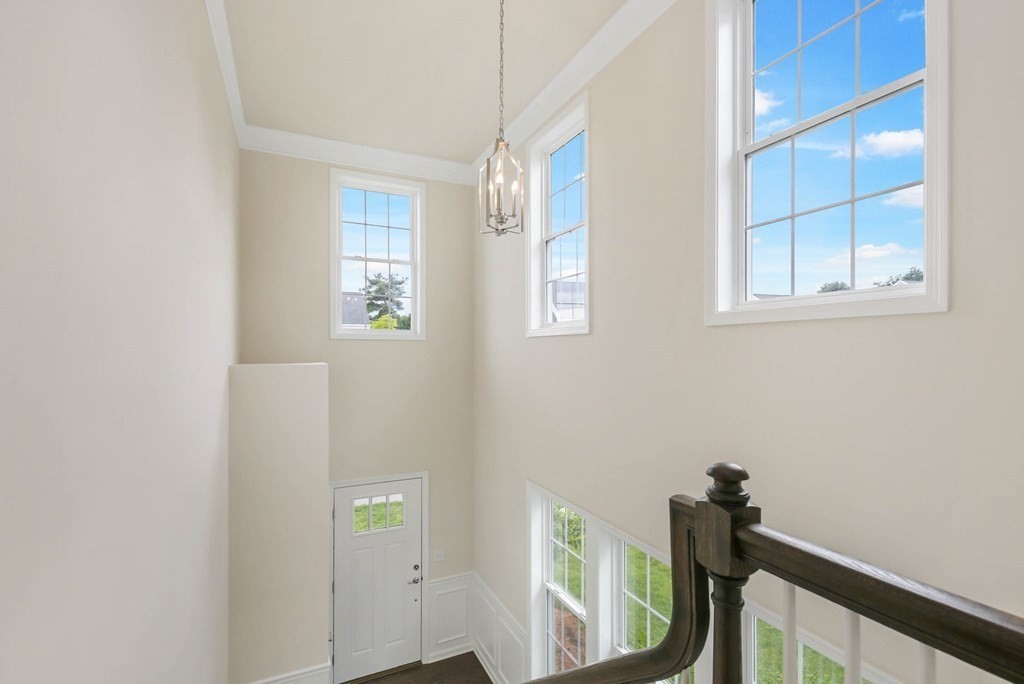
Two-story entry foyer with tall windows, a hanging chandelier, and a dark wood staircase railing.
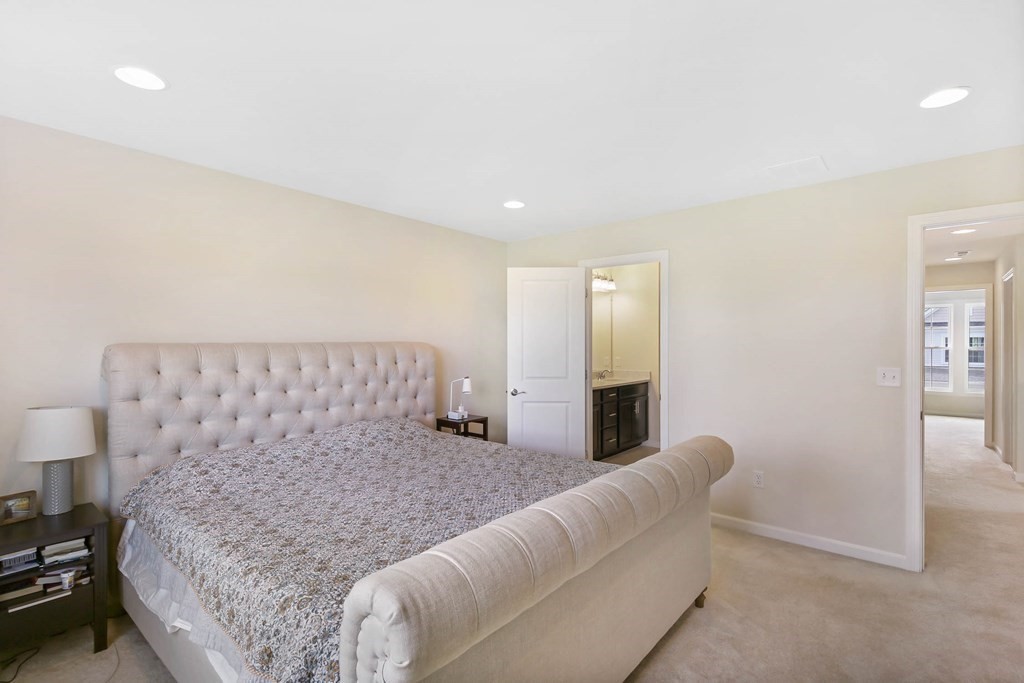
Furnished bedroom with a large tufted bed and open doors to an ensuite bathroom and hallway.
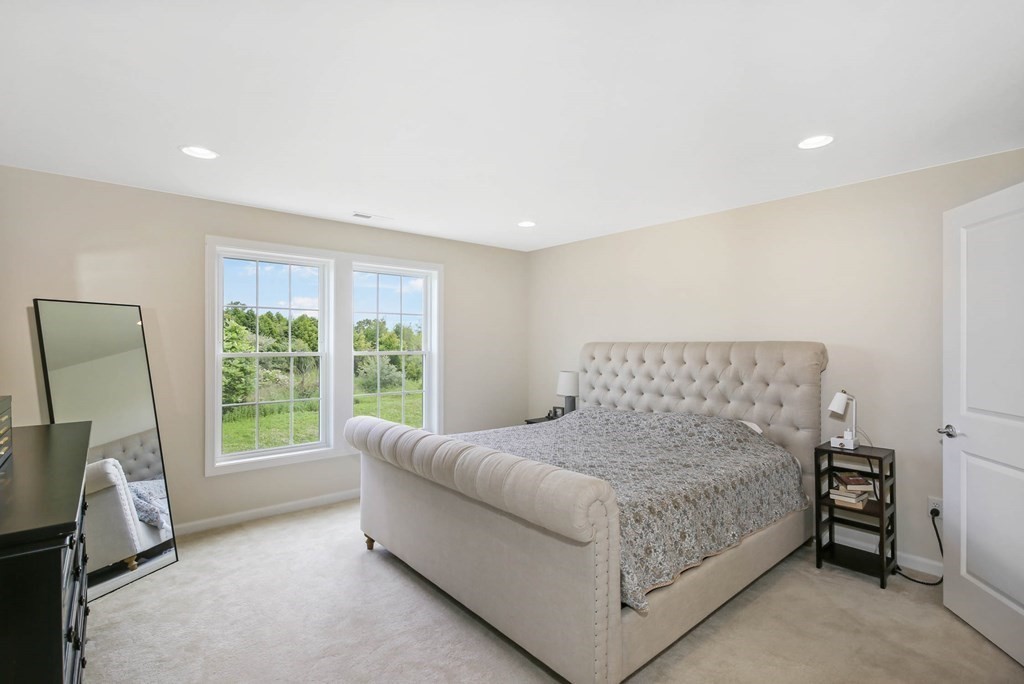
Furnished bedroom with a tufted upholstered bed and two tall windows overlooking greenery.
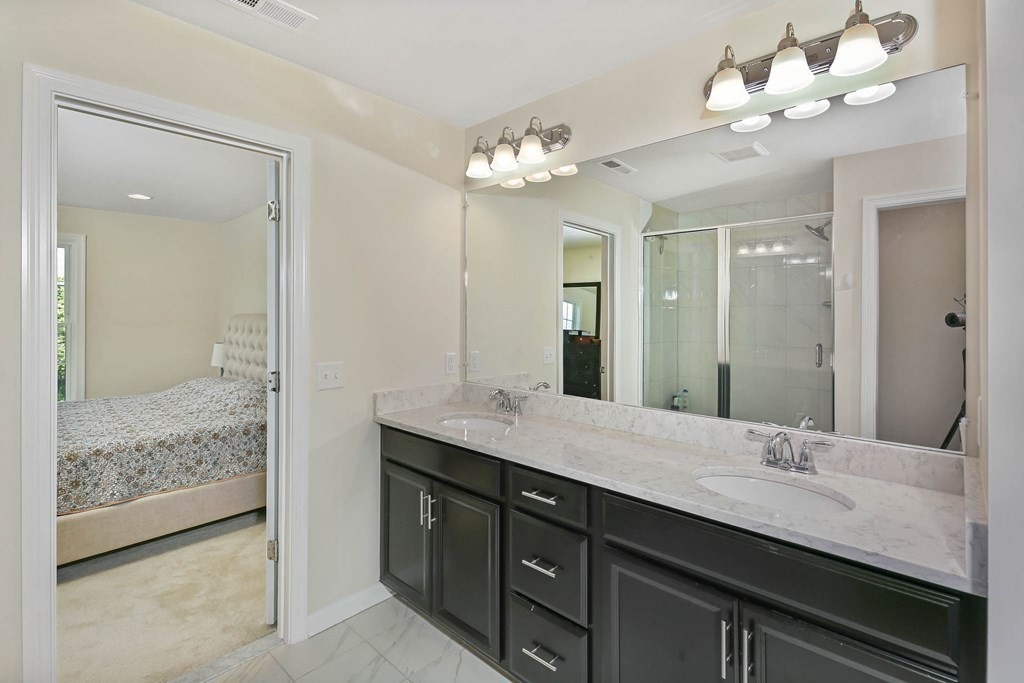
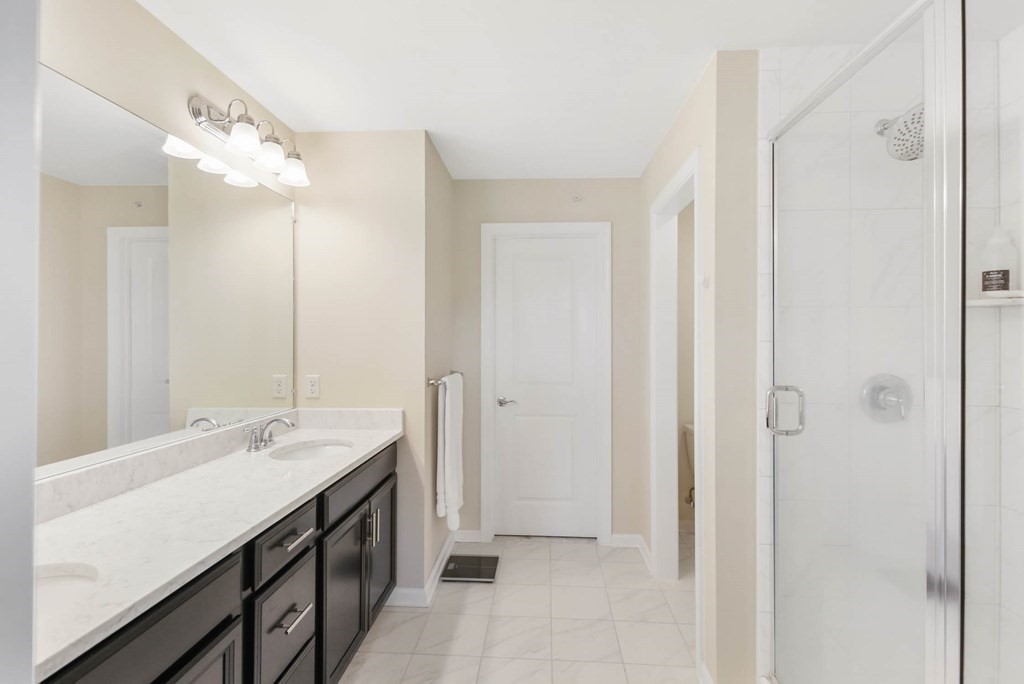
Bathroom with a dark double vanity and marble countertop beside a glass shower; bedroom visible through doorway.
Bathroom with a long dark vanity and glass-enclosed shower.
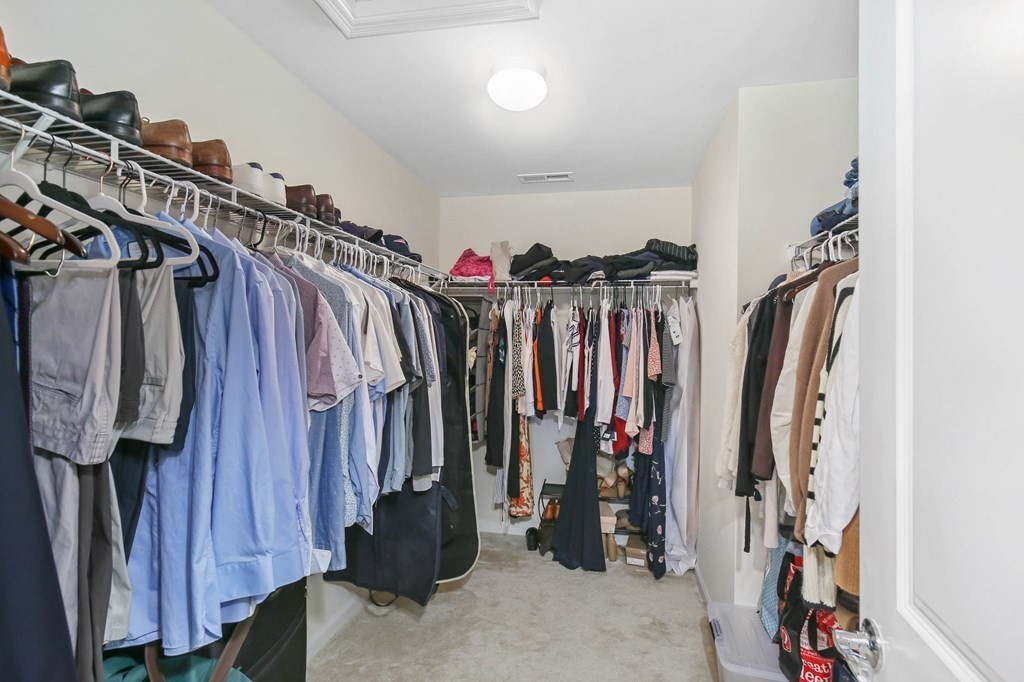
Walk-in closet with clothes lining three walls and shoes stored on upper shelves.
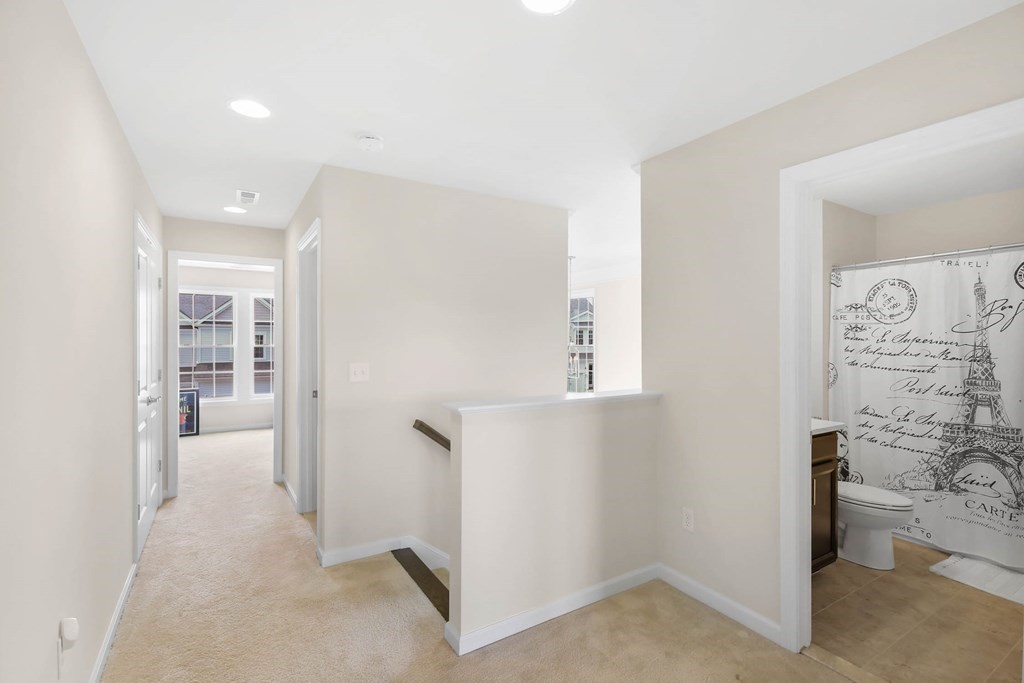
Carpeted upstairs hallway overlooking the stairs, with a bathroom featuring a Paris-themed shower curtain.
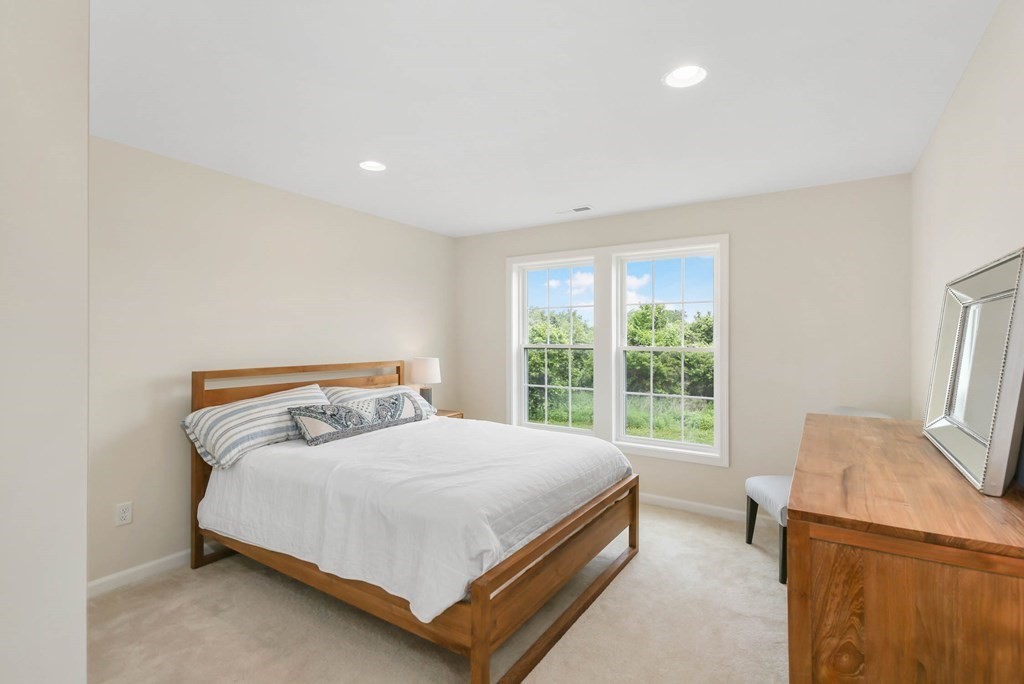
Bedroom with a wooden bed, striped pillows, and two windows overlooking greenery.
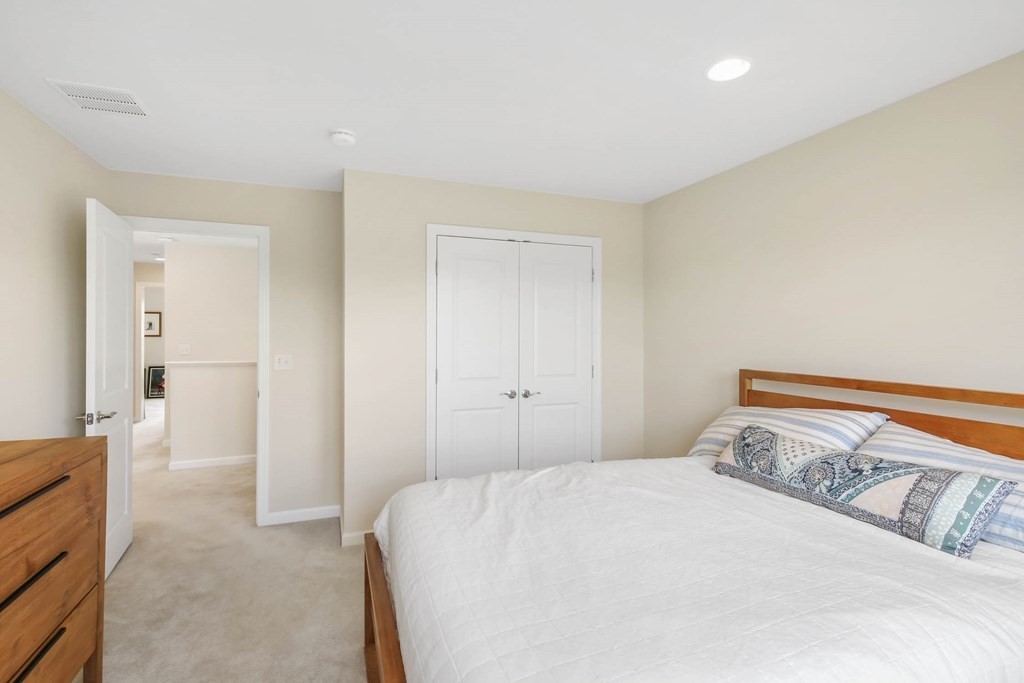
Bedroom with a wooden bed, patterned pillows, and double closet doors.
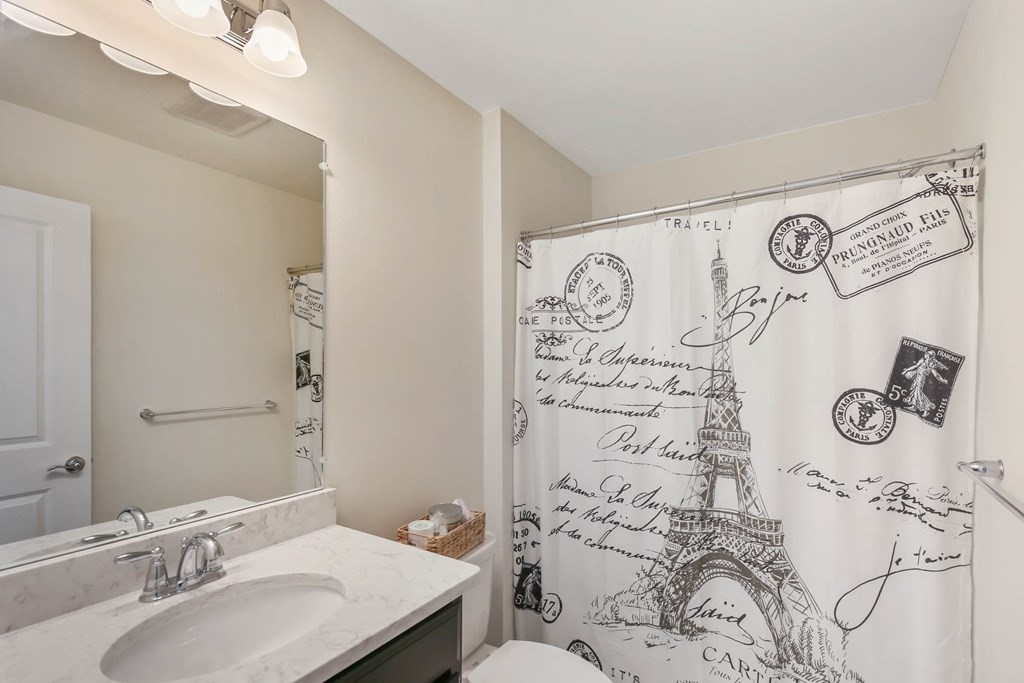
Bathroom with a marble-look vanity and Paris-themed shower curtain.
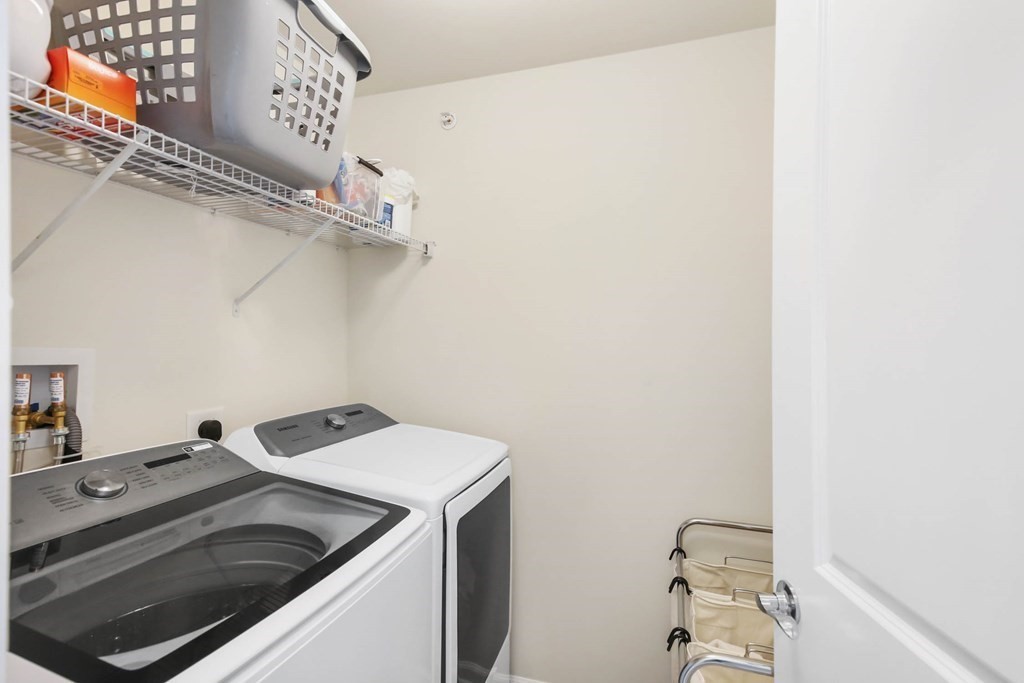
Laundry room with a top-loading washer and dryer beneath wire shelving.
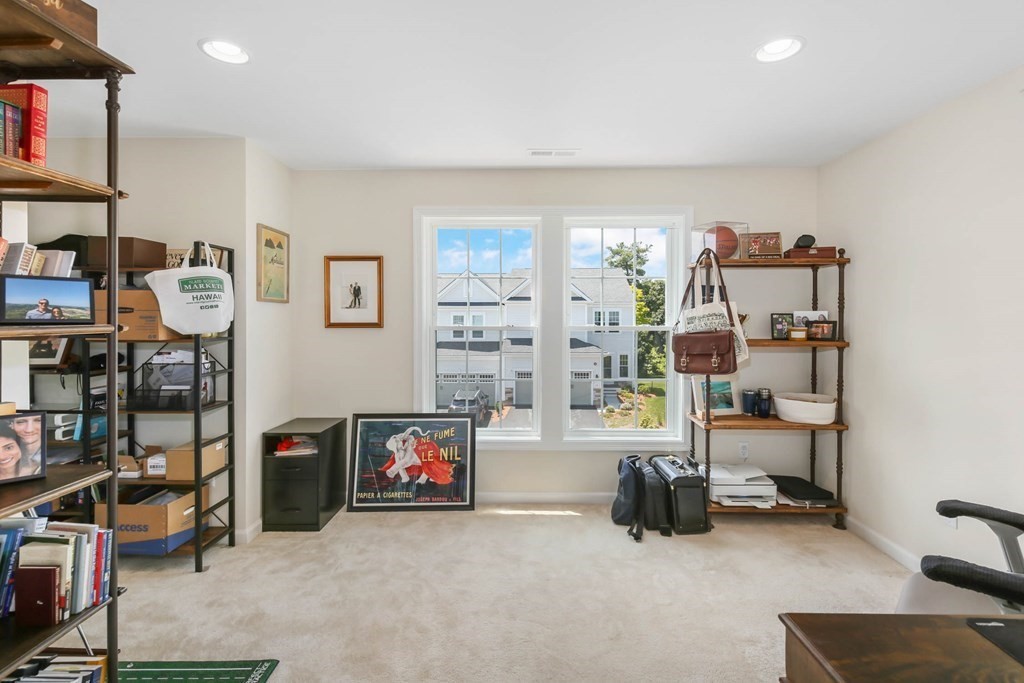
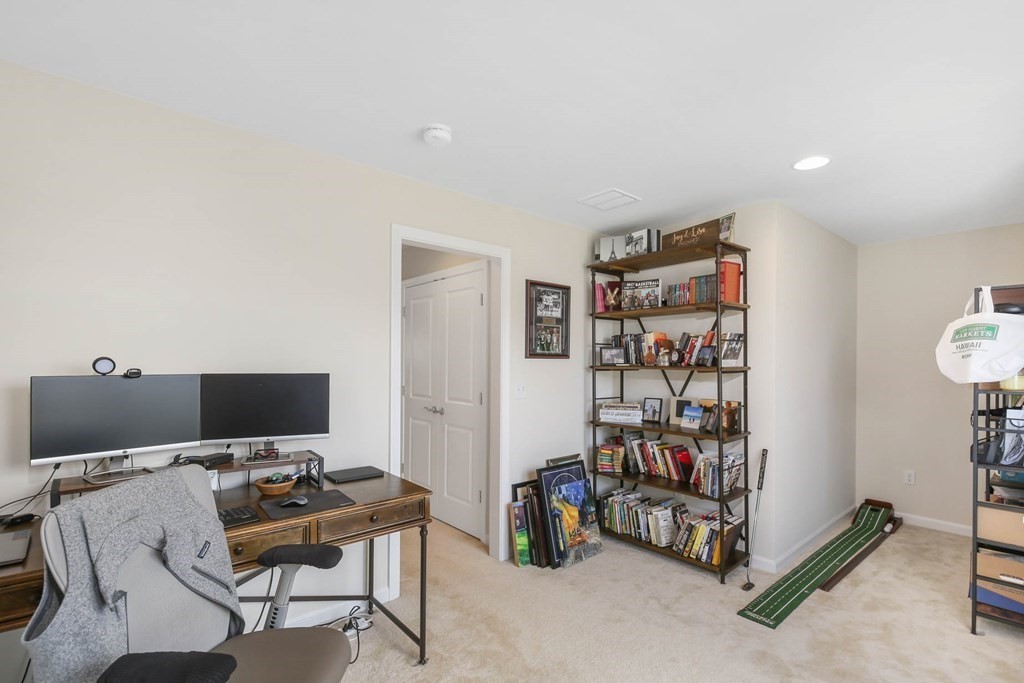
Home office with open bookshelves and a large double window overlooking neighboring homes.
Home office with dual monitors, a full bookshelf, and a putting mat.
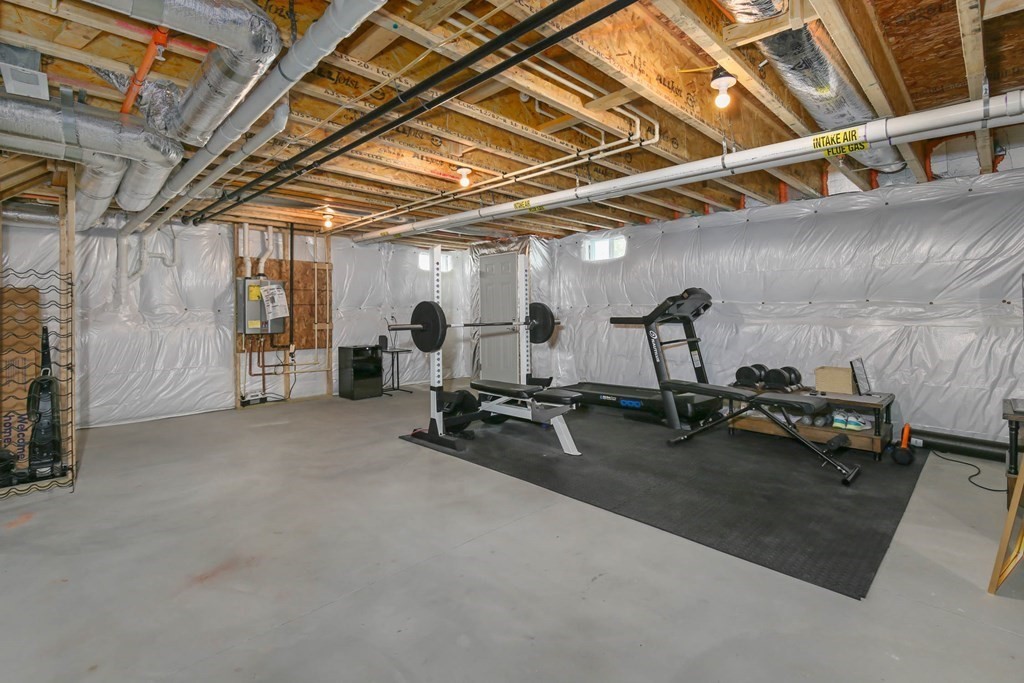
Basement gym with a weight bench, squat rack, and free weights on a black mat.
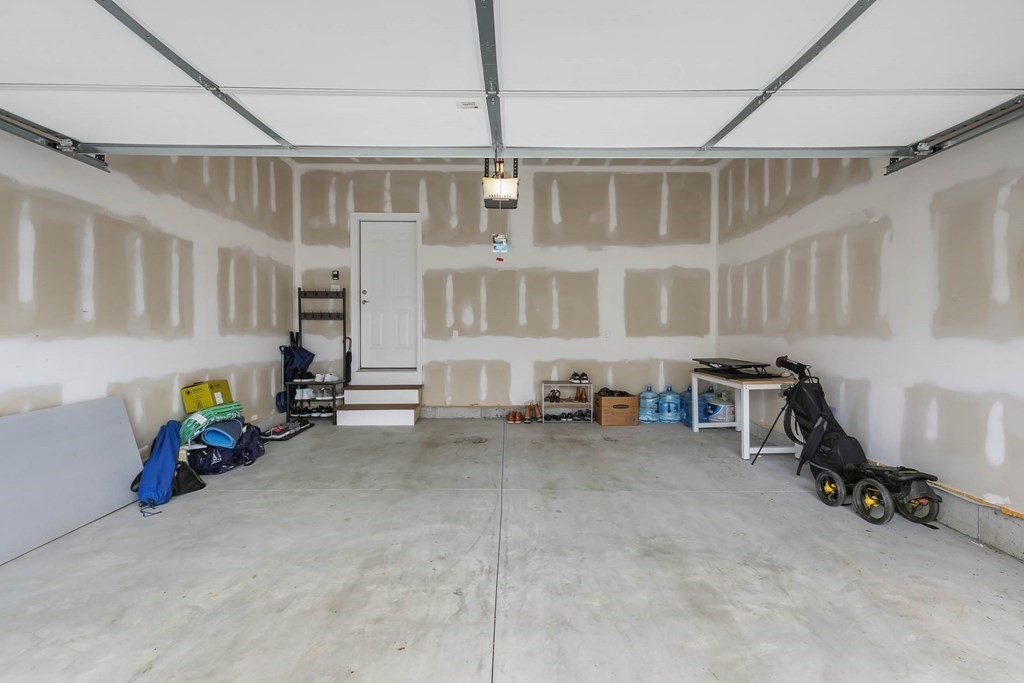
Two-car garage with unfinished drywall, a concrete floor, and a rear entry door.
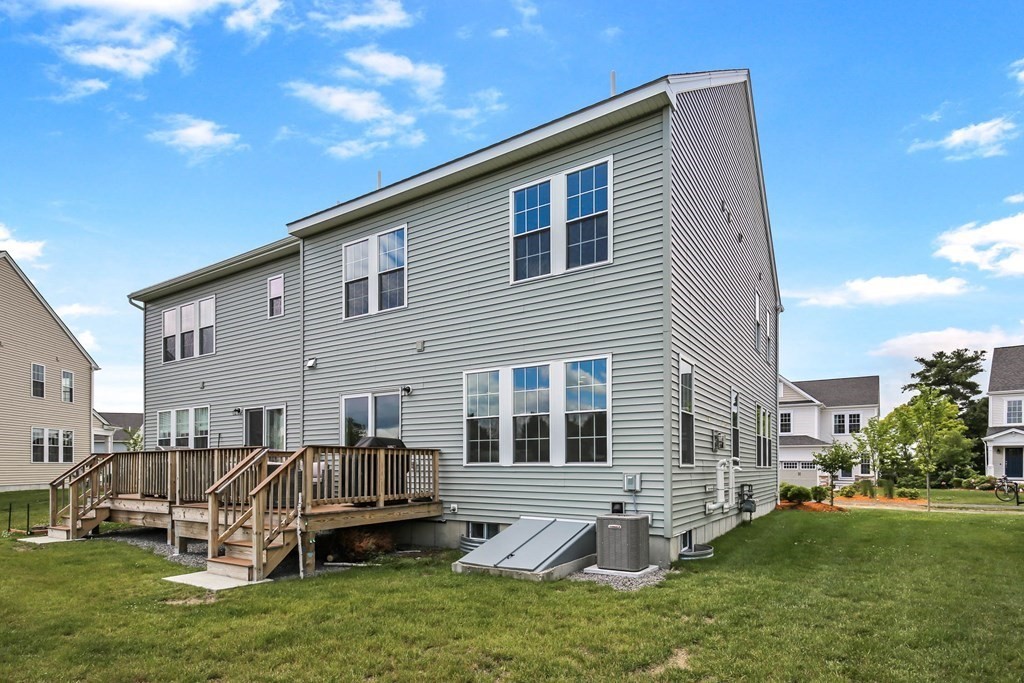
Two-story townhouse with wooden rear decks and stairs beside a green lawn.
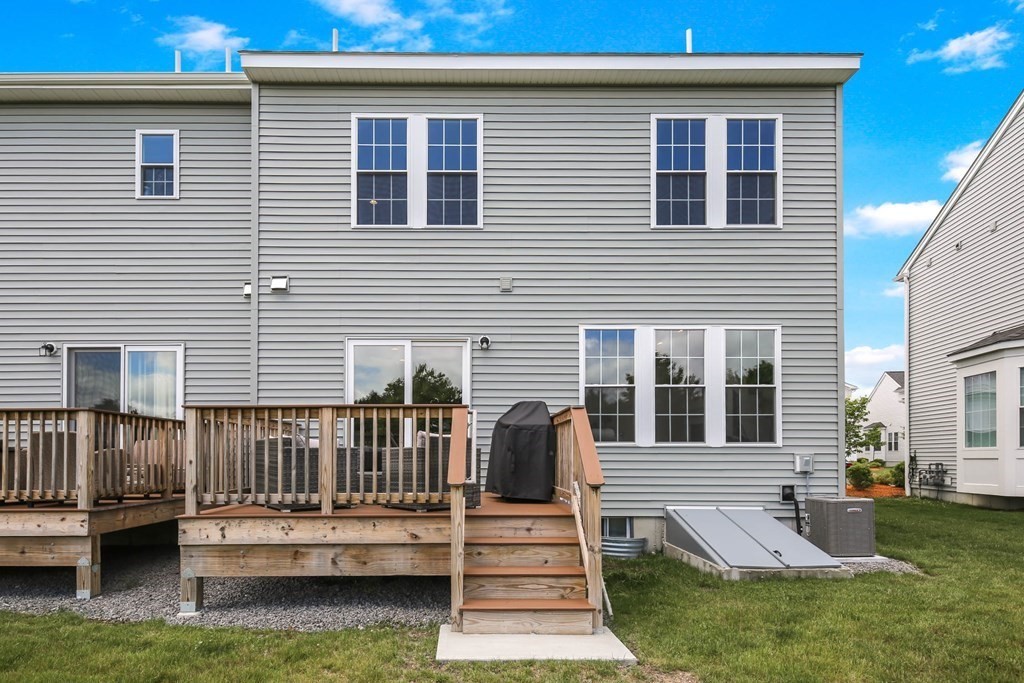
Rear of a gray two-story home with a raised wooden deck, stairs, and lawn.
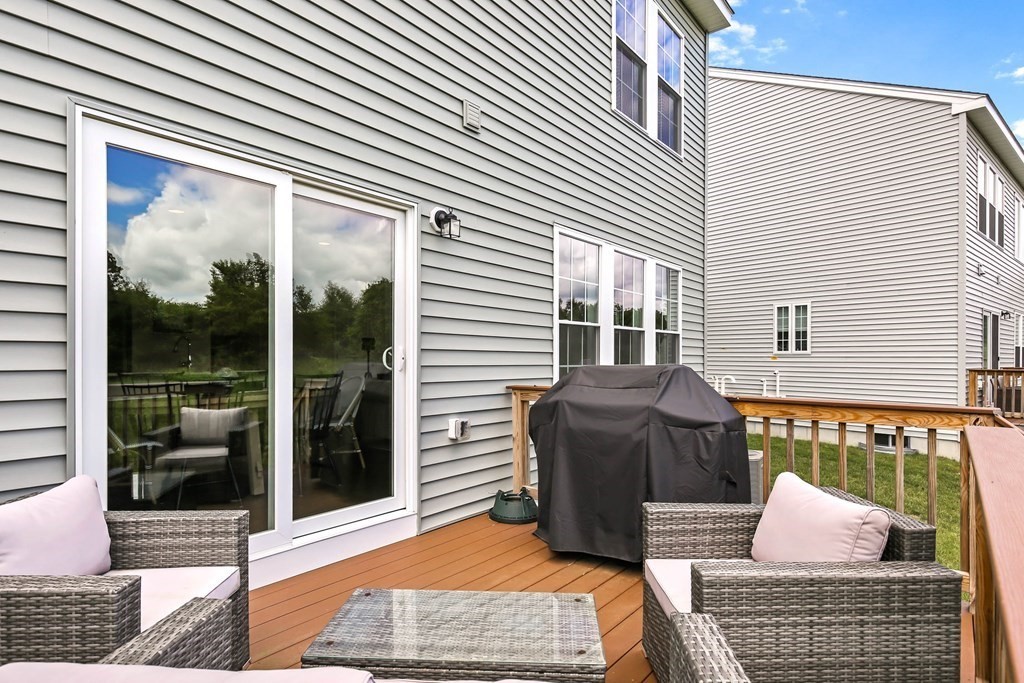
Rear deck with wicker seating, a glass-top table, and a covered grill beside sliding doors.
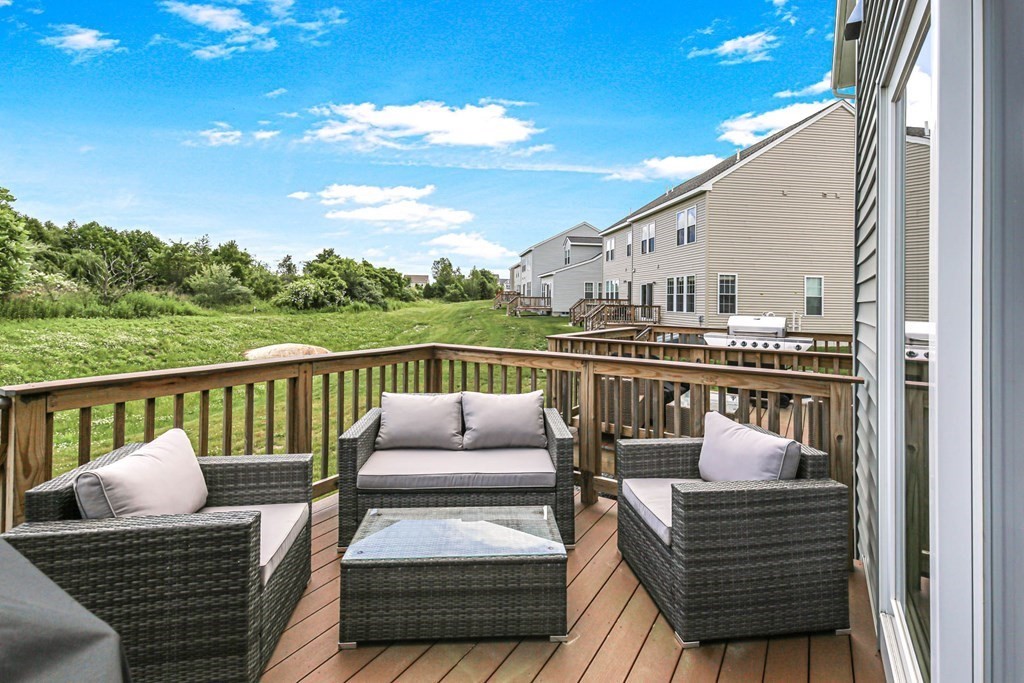
Deck with wicker seating overlooking a grassy area and neighboring homes.
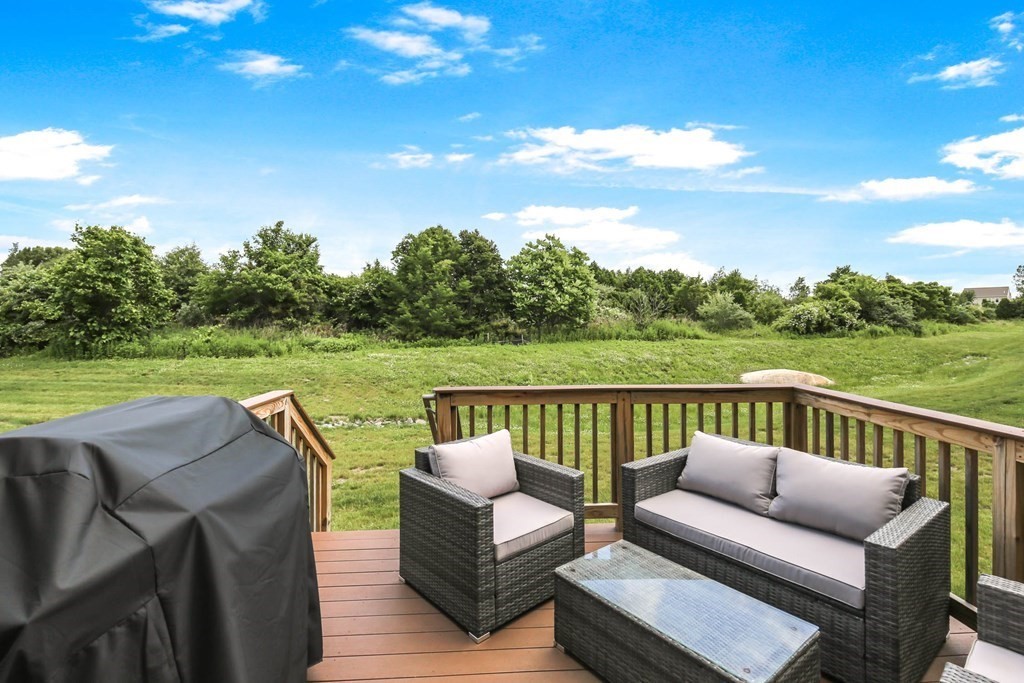
Wooden deck with wicker seating and a covered grill overlooking a grassy yard.
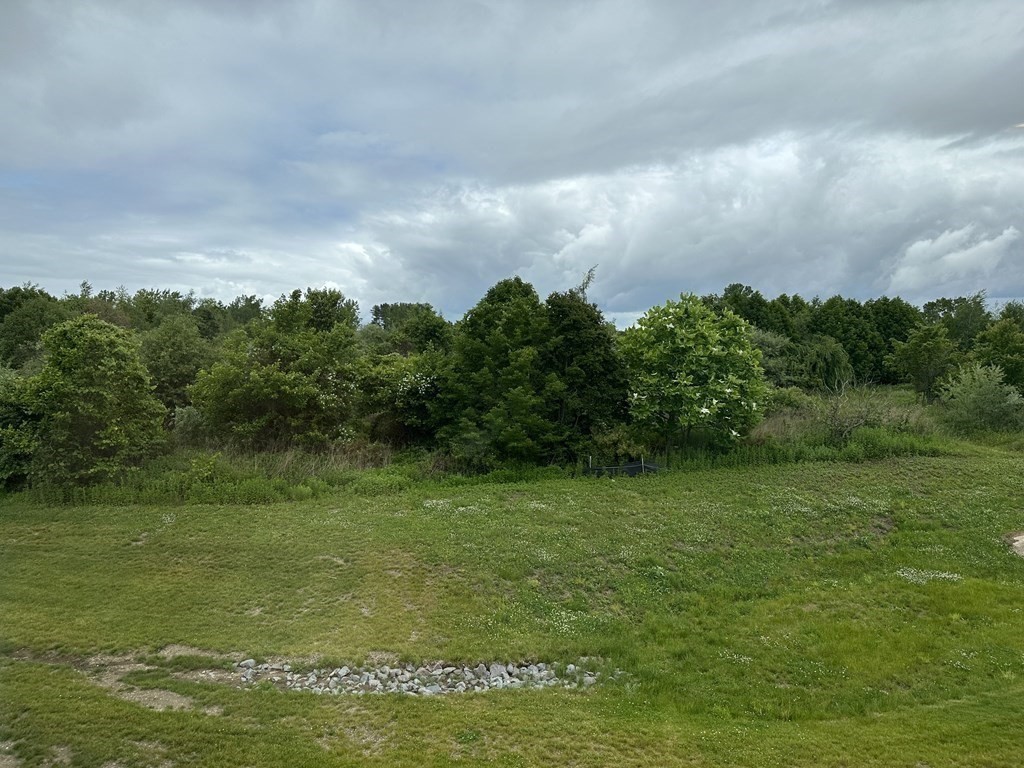
Grassy lot bordered by dense trees beneath a cloudy sky.
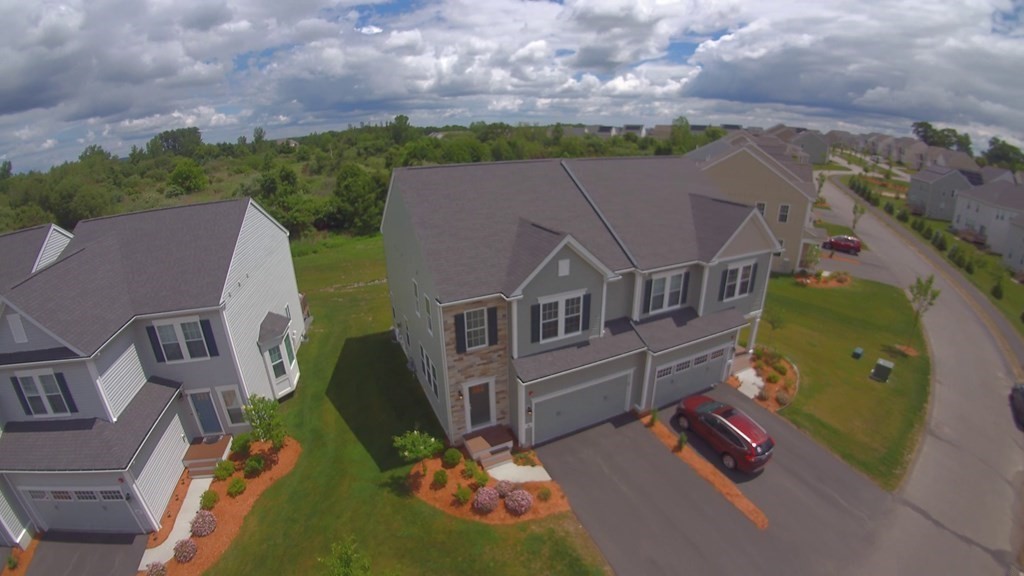
Aerial view of a gray attached home with stone accents, a two-car garage, and a red SUV in the driveway.
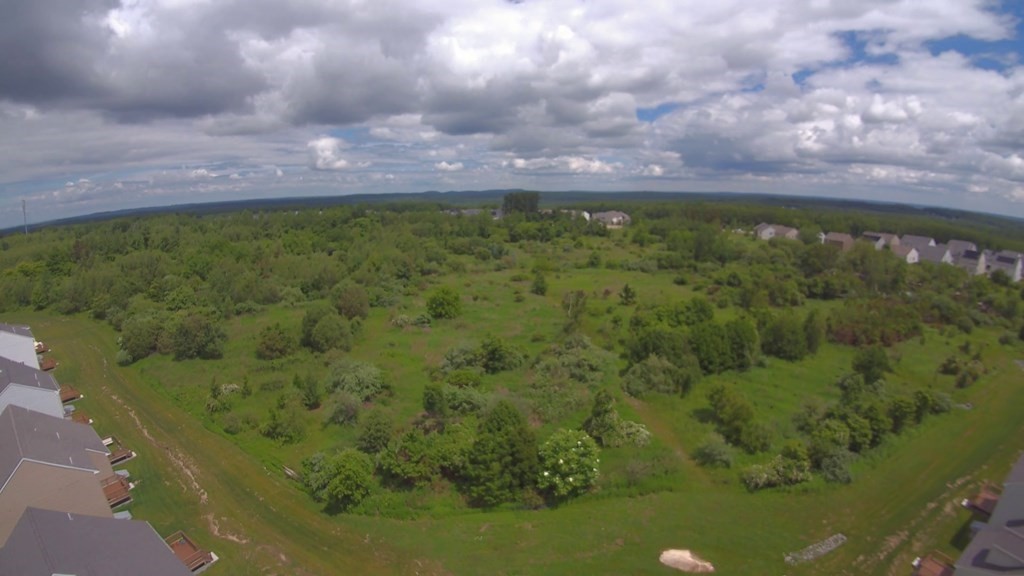
Aerial view of a green property with open fields, scattered trees, and homes along the edges.
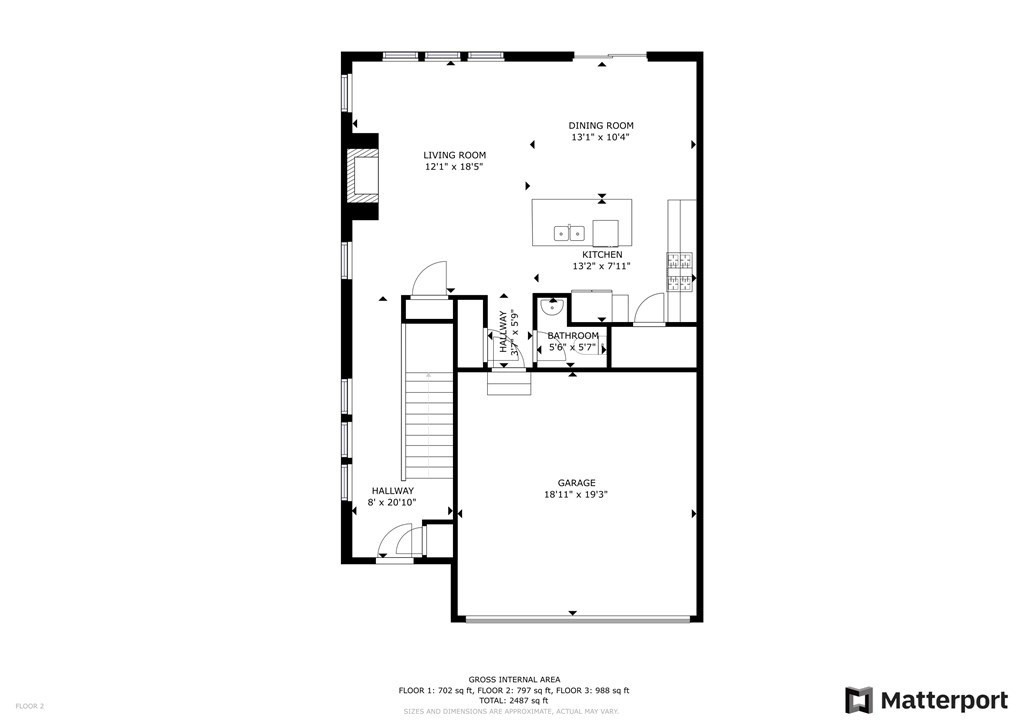
Floor plan showing living and dining rooms, kitchen, bathroom, hallways, and a large garage.
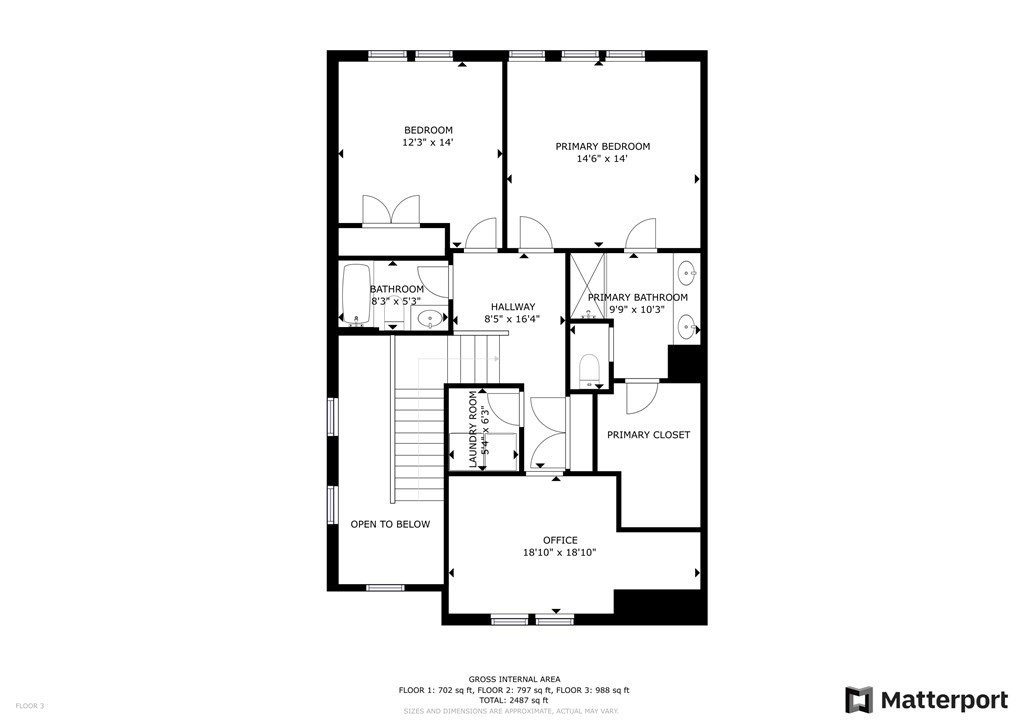
Third-floor plan with two bedrooms, two bathrooms, an office, laundry room, primary closet, and open-to-below area.
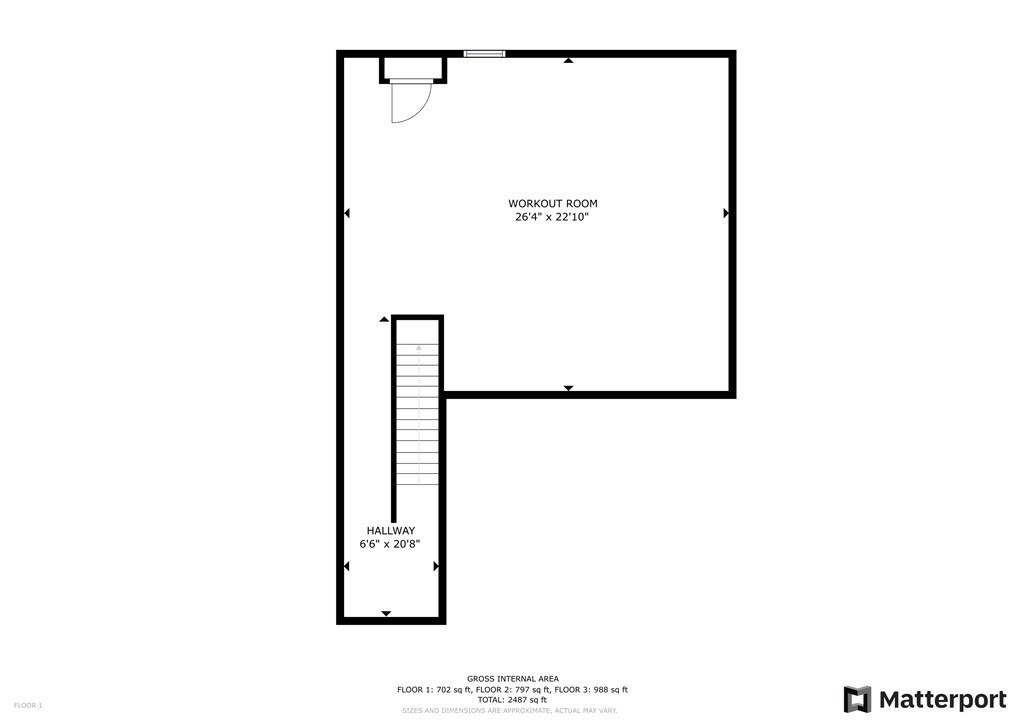
Floor plan showing a large workout room connected to a long hallway.
SEE ALL PHOTOS
Gray townhouse with stone facade accents, double garage doors, and a red car in the driveway.
Open kitchen and living area with a large island, fireplace, and sliding doors to a deck.
Living room with a fireplace, white sectional sofa, and large windows overlooking a green lawn.
Open-plan living room with a lit fireplace, white kitchen island, and windows overlooking greenery.
Furnished living room with a lit fireplace, cream sectional, television, and large windows.
Living room with a lit fireplace, television, large windows, and teal ottoman.
Open-plan dining and living room with a round wood table, white fireplace, and sliding doors to a deck.
Kitchen with white cabinetry, stainless steel appliances, and a large island with a double sink.
Bright kitchen with a large island, double sink, white cabinets, stainless appliances, and hardwood floors.
Kitchen with white cabinets, stainless steel appliances, and a large stone island with a sink.
Open-plan kitchen and living area with an oval dining table and fireplace.
Kitchen and dining area with a large island, stainless steel appliances, and a round wood table.
Bathroom with deep blue walls, an oval mirror, white pedestal sink, and toilet.
Bright hallway with tall windows, a patterned runner, and a carpeted staircase.
Entry foyer with paneled wainscoting, dark wood flooring, and a white front door with a window.
Bright entry foyer with hardwood flooring, a white front door, and large windows beside the staircase.
Two-story entry foyer with tall windows, a hanging chandelier, and a dark wood staircase railing.
Furnished bedroom with a large tufted bed and open doors to an ensuite bathroom and hallway.
Furnished bedroom with a tufted upholstered bed and two tall windows overlooking greenery.
Bathroom with a dark double vanity and marble countertop beside a glass shower; bedroom visible through doorway.
Bathroom with a long dark vanity and glass-enclosed shower.
Walk-in closet with clothes lining three walls and shoes stored on upper shelves.
Carpeted upstairs hallway overlooking the stairs, with a bathroom featuring a Paris-themed shower curtain.
Bedroom with a wooden bed, striped pillows, and two windows overlooking greenery.
Bedroom with a wooden bed, patterned pillows, and double closet doors.
Bathroom with a marble-look vanity and Paris-themed shower curtain.
Laundry room with a top-loading washer and dryer beneath wire shelving.
Home office with open bookshelves and a large double window overlooking neighboring homes.
Home office with dual monitors, a full bookshelf, and a putting mat.
Basement gym with a weight bench, squat rack, and free weights on a black mat.
Two-car garage with unfinished drywall, a concrete floor, and a rear entry door.
Two-story townhouse with wooden rear decks and stairs beside a green lawn.
Rear of a gray two-story home with a raised wooden deck, stairs, and lawn.
Rear deck with wicker seating, a glass-top table, and a covered grill beside sliding doors.
Deck with wicker seating overlooking a grassy area and neighboring homes.
Wooden deck with wicker seating and a covered grill overlooking a grassy yard.
Grassy lot bordered by dense trees beneath a cloudy sky.
Aerial view of a gray attached home with stone accents, a two-car garage, and a red SUV in the driveway.
Aerial view of a green property with open fields, scattered trees, and homes along the edges.
Floor plan showing living and dining rooms, kitchen, bathroom, hallways, and a large garage.
Third-floor plan with two bedrooms, two bathrooms, an office, laundry room, primary closet, and open-to-below area.
Floor plan showing a large workout room connected to a long hallway.
Sold

30 Magnolia Dr # 30

30 Magnolia Dr # 30, Hopkinton, MA 01748

$803,000
2 Bedroom 3 bath Somerset model with Sunny Open floor plan! Large sunny office offers expansion possibilities. Lots of windows throughout the property. Beautiful and recently upgraded kitchen with quartz countertops, large island with duel sink and quartz countertop, upgraded cabinetry, and stainless steel appliances. 2 car garage. On a quiet dead end street, which adjoins 500+/- acres of conservation land, with trails and unique tree & shrub species. HOA fee includes snow remove, landscaping, and trash removal. Hopkinton has A+ schools per RPR ratings. Close to the Southborough commuter rail, routes 9, 495, and 90. Hopkinton is home to the Boston Marathon. Basement is an excellent space for a home gym or storage.

2
beds

3
baths

1,785 Sq.Ft. LIVING AREA

James Burton

James Burton

Features & Amenities

Interior

  • total bedrooms2
  • Total bathrooms3
  • full bathrooms2
  • half bathroom1
  • Laundry room Flooring - Stone/Ceramic Tile, Lighting - Overhead, Second Floor, In Building
  • Flooring Tile, Carpet, Engineered Hardwood, Flooring - Wall to Wall Carpet
  • Fireplace Dining Room, Living Room
  • APPLIANCES Range, Oven, Dishwasher, Microwave, Refrigerator, Utility Connections for Gas Range, Utility Connections for Gas Oven, Utility Connections for Electric Dryer
  • other interior Features Recessed Lighting, Open Floor Plan, Office, Bonus Room, Internet Available - Unknown

Area & Lot

  • Status Sold
  • Date Sold August 18, 2023
  • Living Area1,785 Sq.Ft.
  • MLS® ID73126312
  • TypeCondo
  • YEAR BUILT2021
  • Elementary SchoolMarathon
  • Middle SchoolHopkinton Ms
  • High SchoolHopkinton Hs

Exterior

  • STORIES3
  • Garage Space2.0
  • water SourceWell
  • utilitiesfor Gas Range, for Gas Oven, for Electric Dryer
  • roofShingle
  • parkingAttached, Garage Door Opener, Off Street, Deeded, Paved
  • HEAT TYPEForced Air, Natural Gas
  • AIR CONDITIONINGCentral Air
  • sewerPublic Sewer
  • Disability FeaturesNo
  • HOA AmenitiesPlayground, Trail(s)
  • other exterior FeaturesPorch, Deck - Composite, Rain Gutters, Professional Landscaping, Sprinkler System

Financial

  • Sales Price$803,000
  • Real Estate Tax $9,725/yr
  • HOA $306/mo
  • Zoning R SUB DIST

Buy & Sell With Us

We pride ourselves in providing personalized solutions that bring our clients closer to their dream properties and enhance their long-term wealth. Contact us today to find out how we can be of assistance to you!

Follow Me on Instagram