
Leave a Message

Thank you for your message. We will be in touch with you shortly.

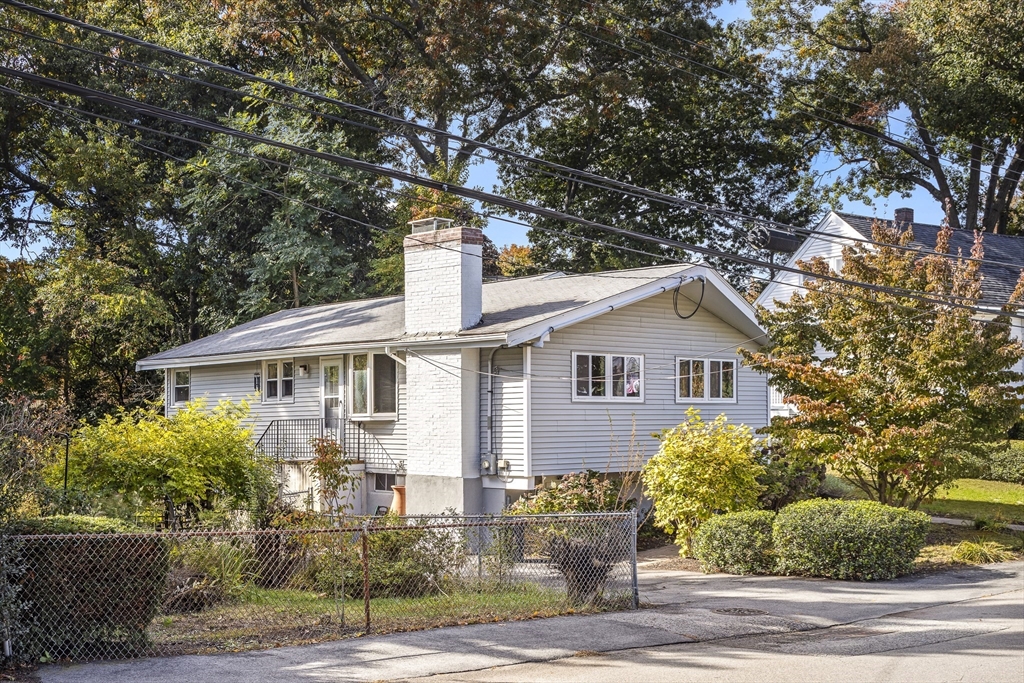
Single-story white house with a brick chimney, front shrubs, and a chain-link fence.
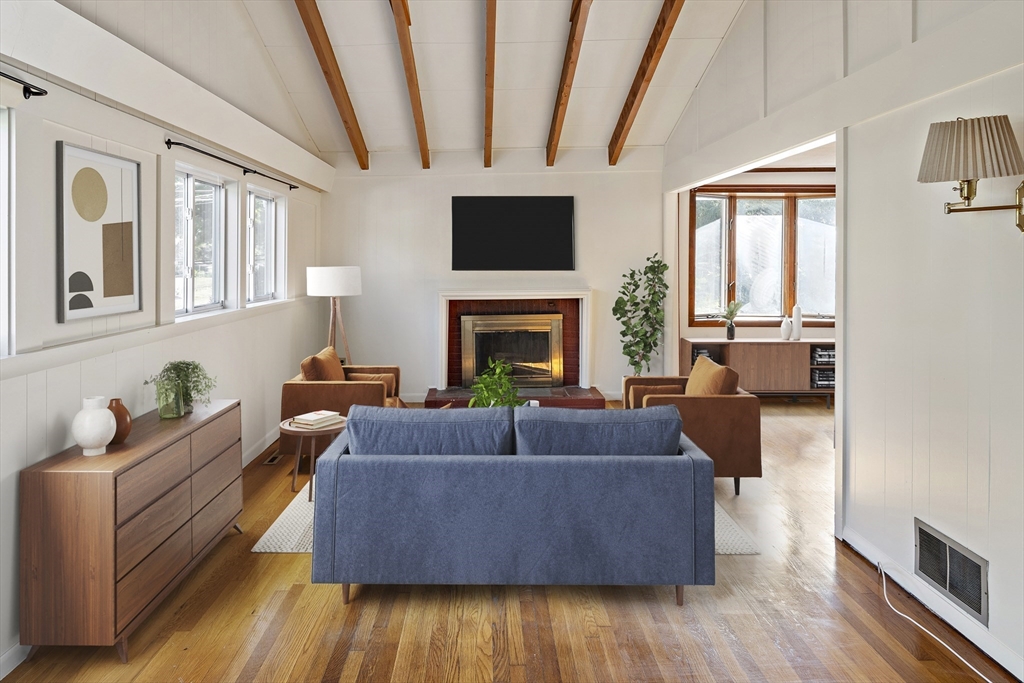
Living room with a blue sofa, brick fireplace, exposed ceiling beams, and hardwood floors.
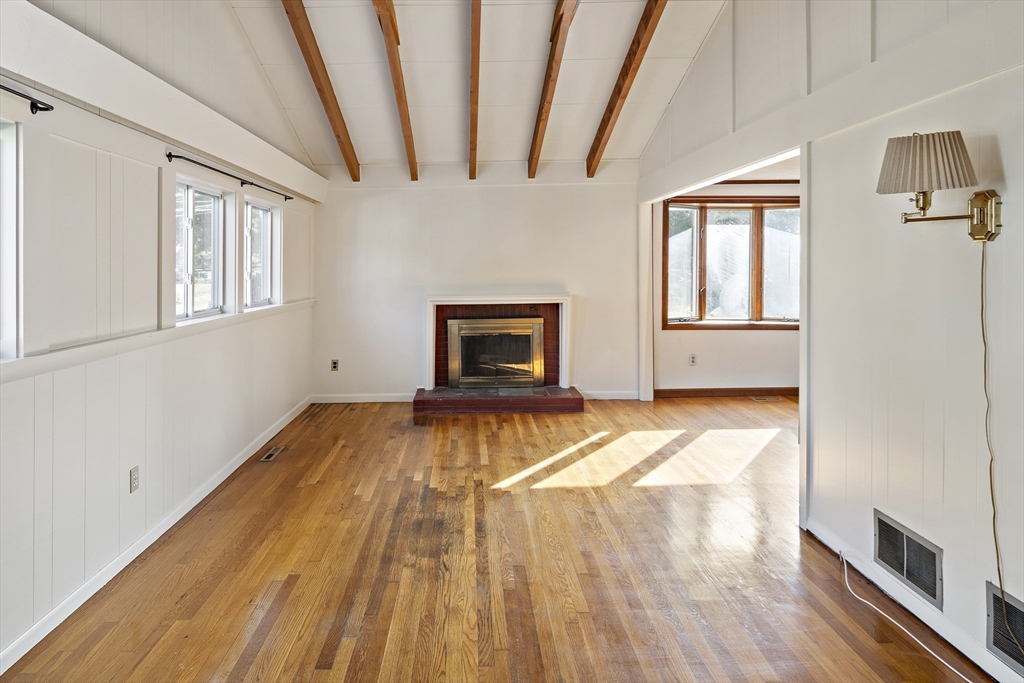
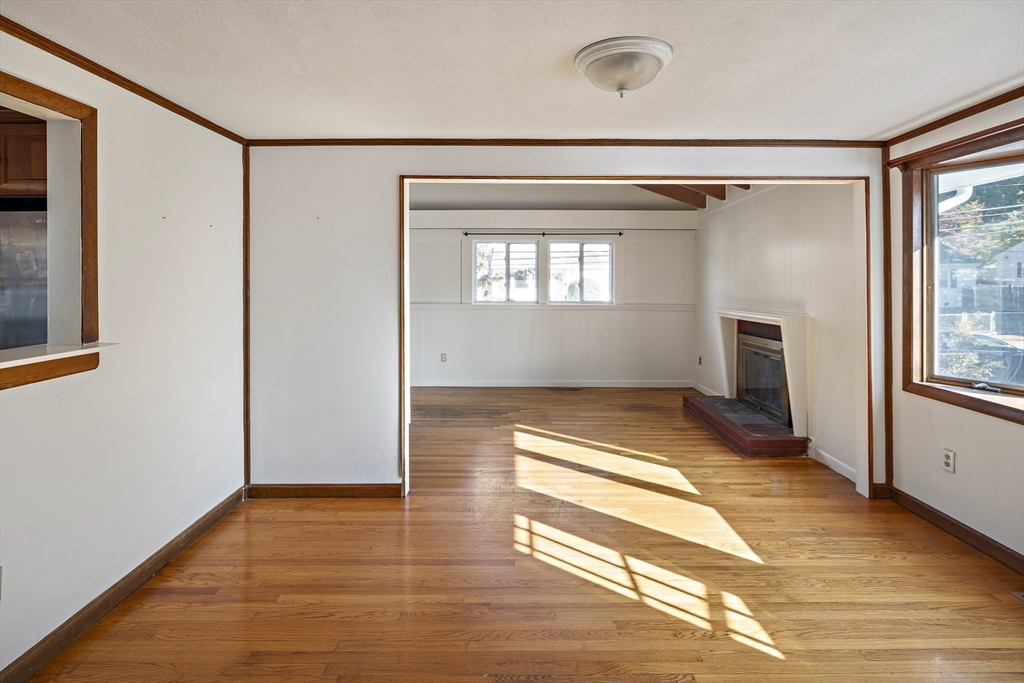
Vacant living room with a brick fireplace, exposed ceiling beams, and sunlight on hardwood floors.
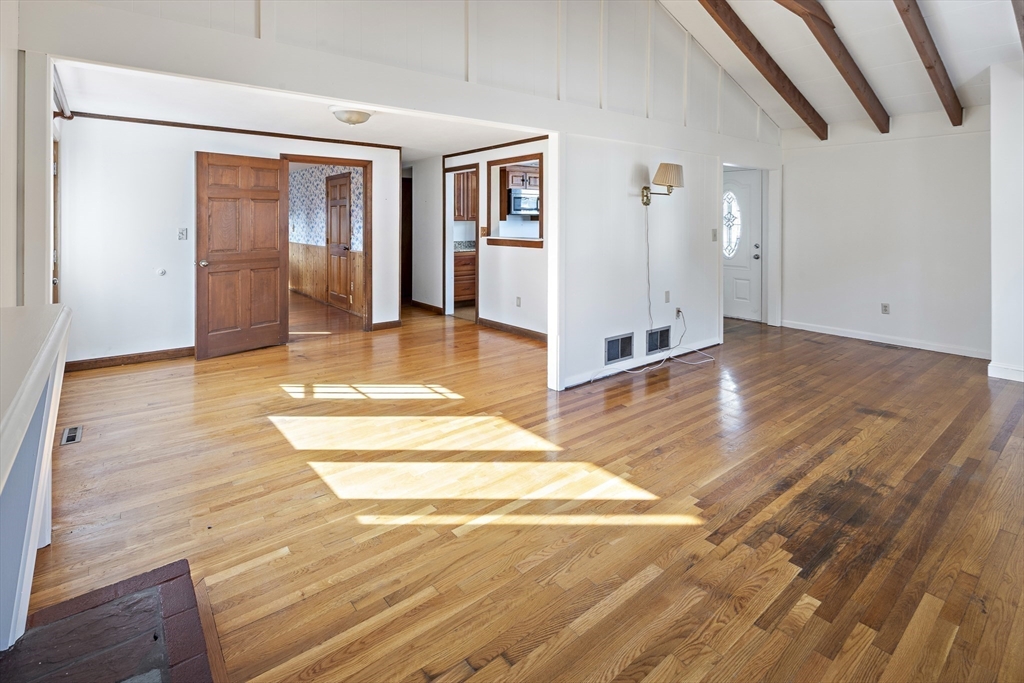
Vacant living room with hardwood floors, exposed ceiling beams, and sunlight across the floor.
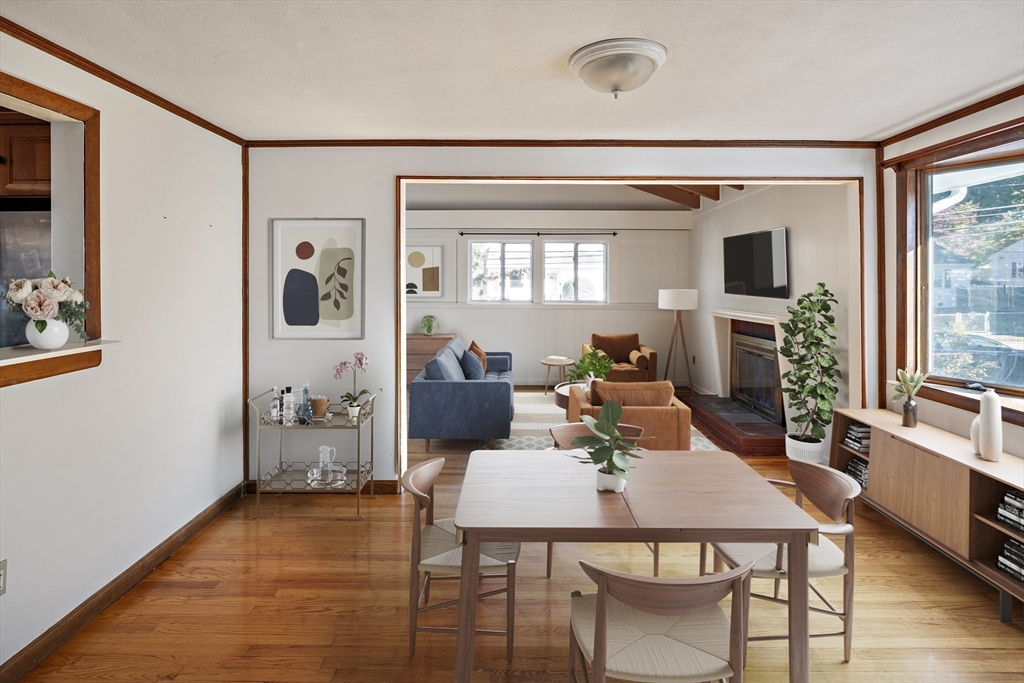
Dining room with a wooden table, hardwood floors, and an open view into a furnished living room.
Vacant living room with hardwood floors and a brick hearth fireplace.
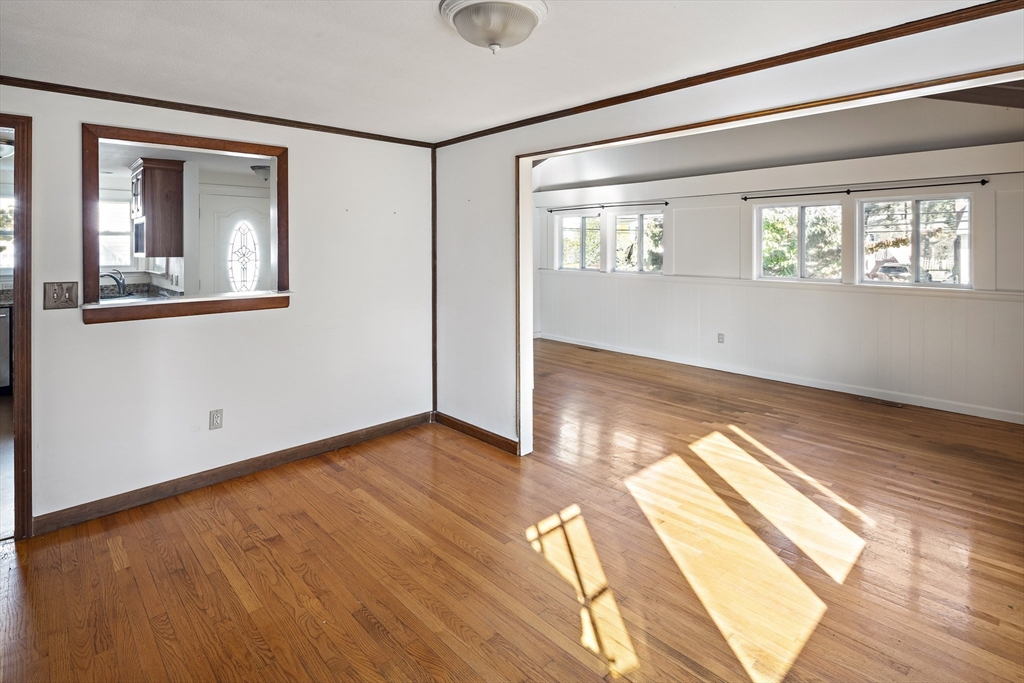
Vacant connected rooms with hardwood floors, dark wood trim, and sunlight streaming through the windows.
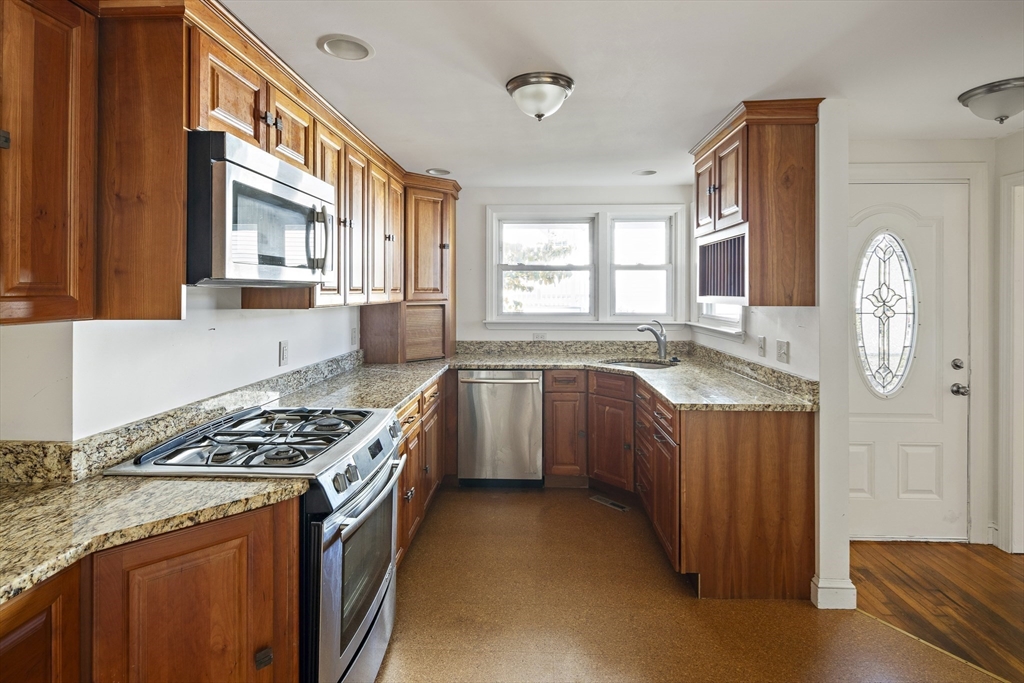
Kitchen with warm wood cabinets, granite counters, stainless dishwasher, and gas range beneath a built-in microwave.
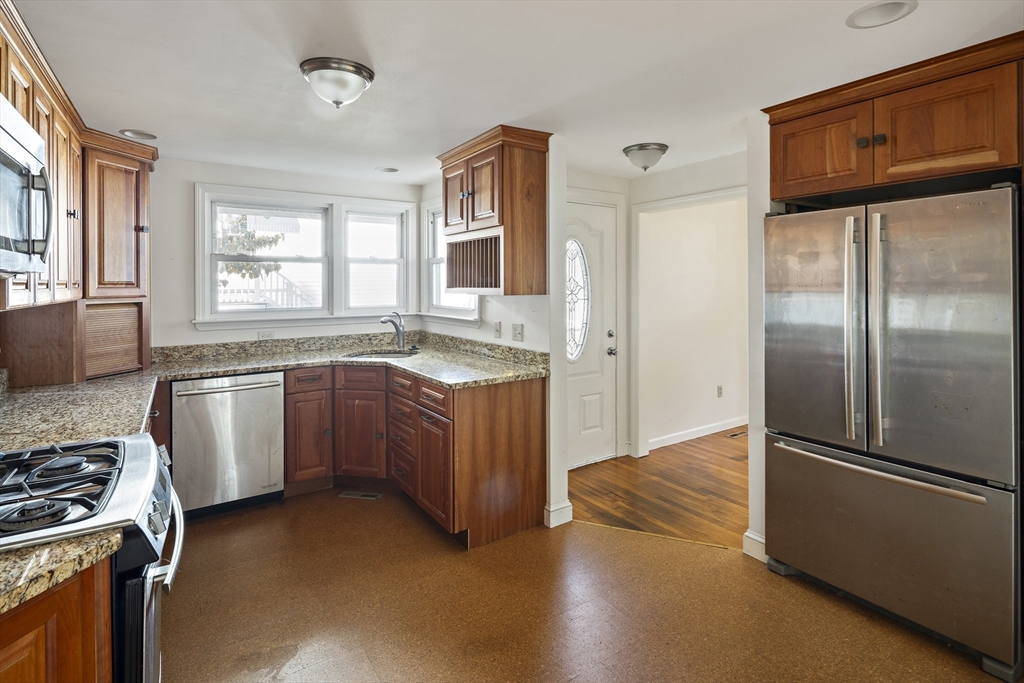
Kitchen with wood cabinetry, granite counters, stainless steel appliances, and windows above the sink.
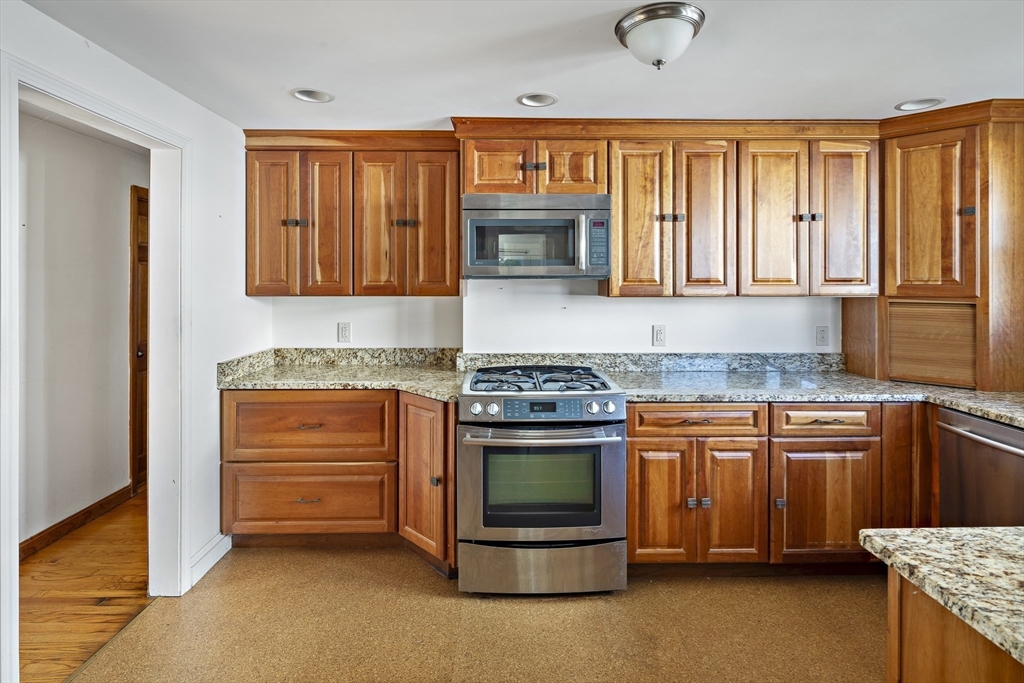
Kitchen with wood cabinets, granite counters, and stainless steel range and microwave.
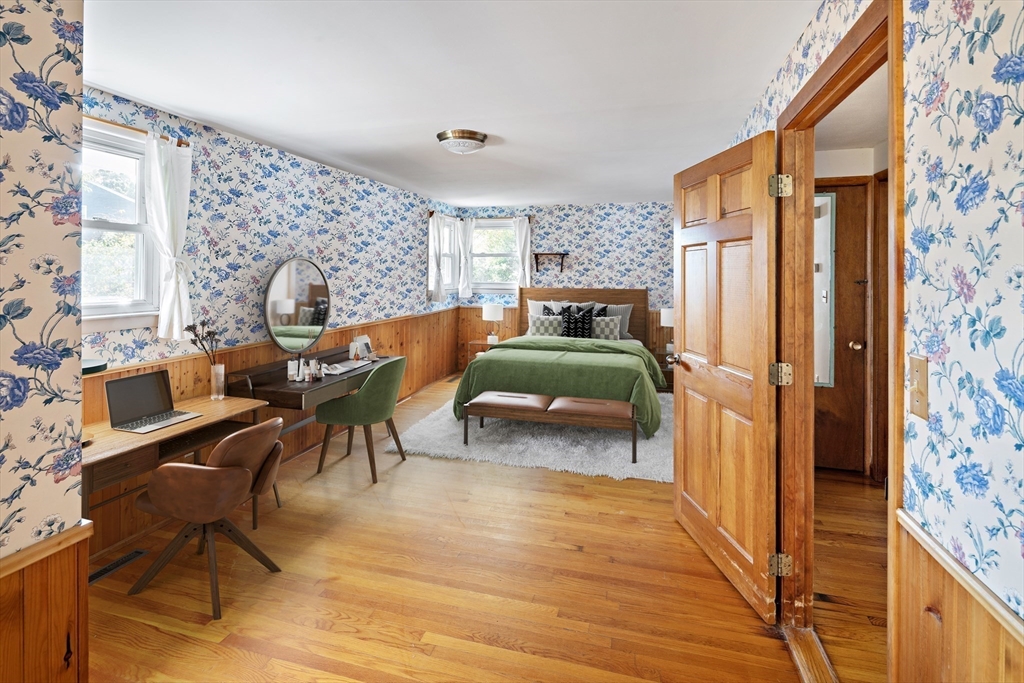
Bedroom with floral wallpaper, wood paneling, hardwood floors, and a green bedspread.
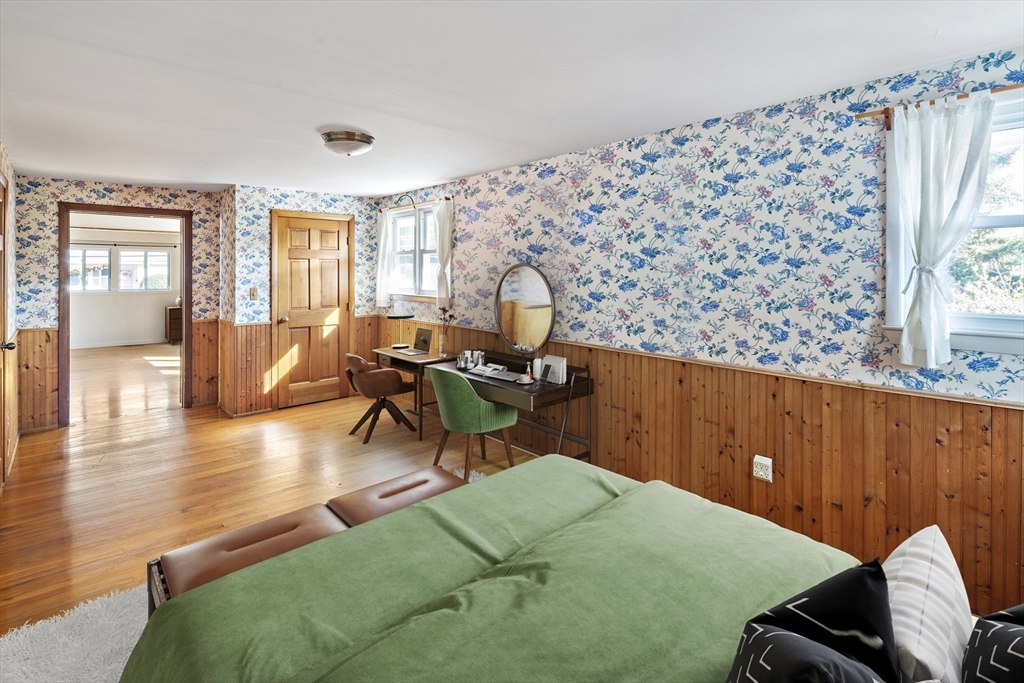
Bedroom with a green bed, floral wallpaper, wood wainscoting, and a small vanity.
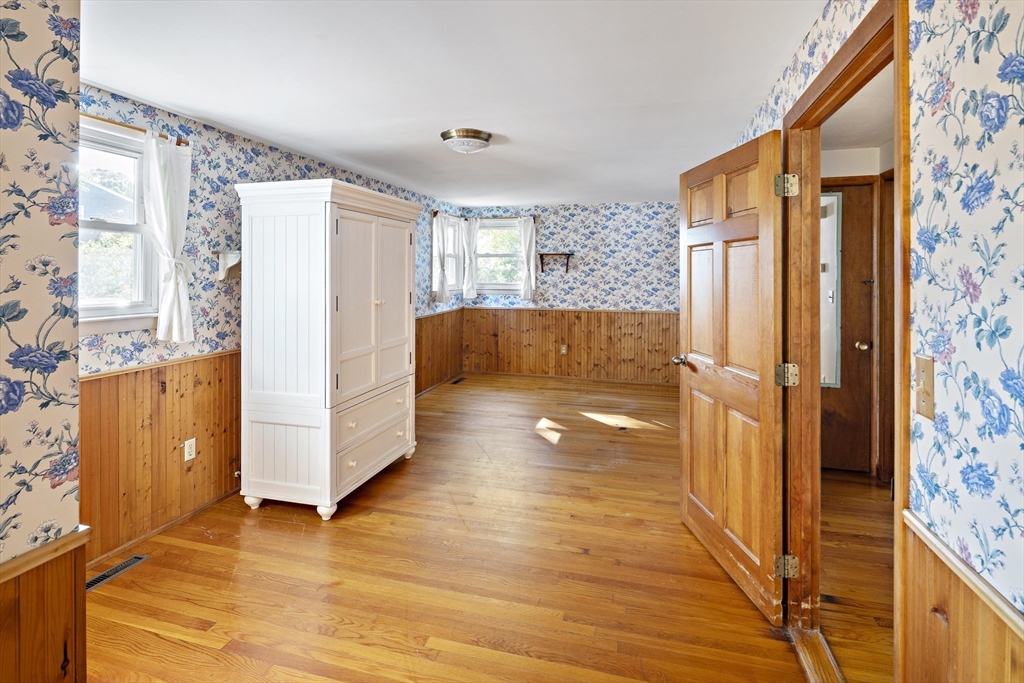
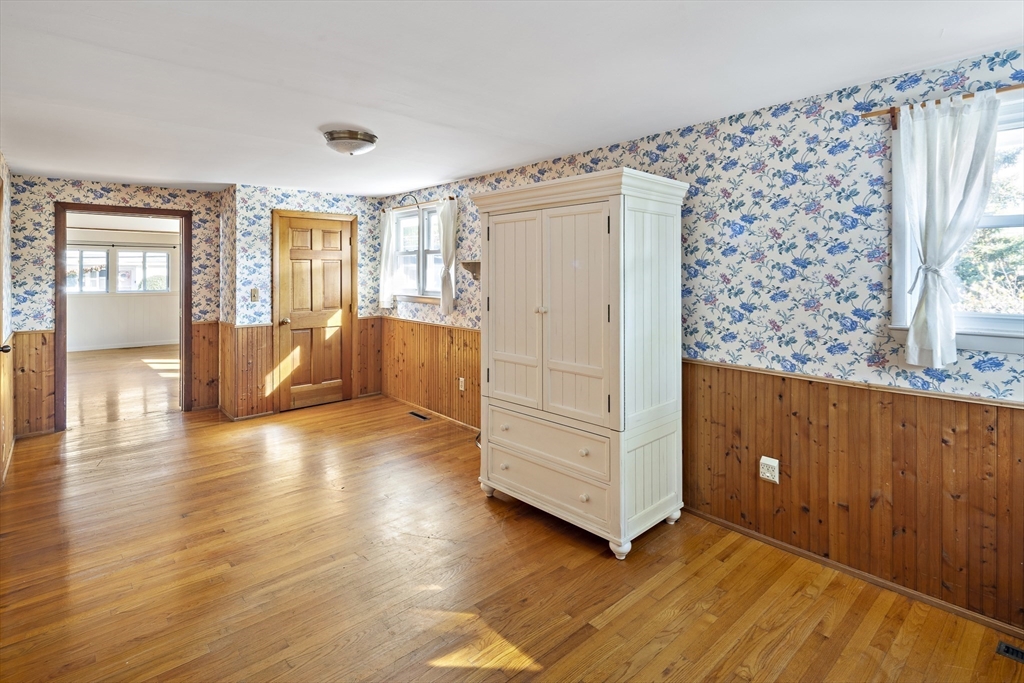
Bedroom with floral wallpaper, wood wainscoting, hardwood floors, and a white wardrobe.
Bedroom with floral wallpaper, wood-paneled walls, hardwood floors, and a pale freestanding armoire.
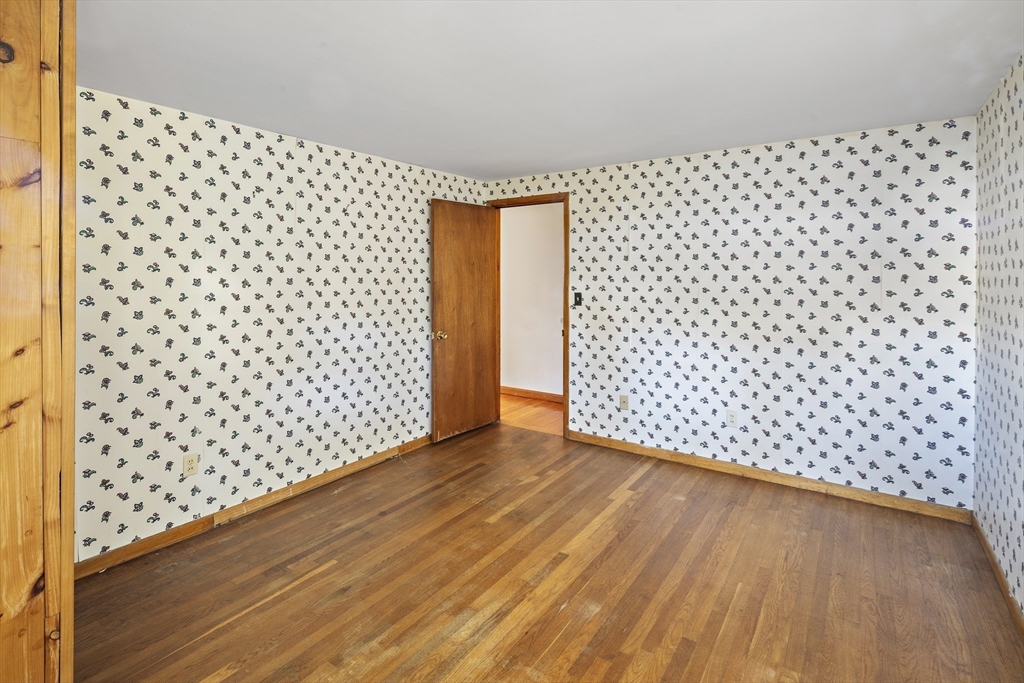
Empty bedroom with patterned wallpaper, hardwood floors, and an open wooden door.
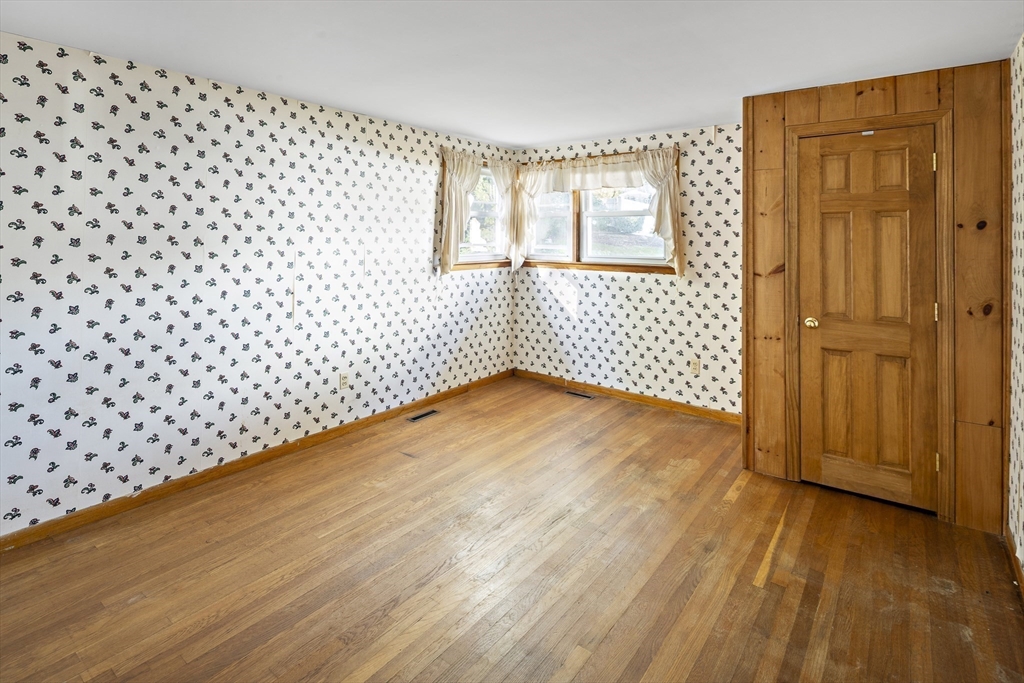
Empty bedroom with patterned wallpaper, hardwood floors, and a wood-paneled closet.
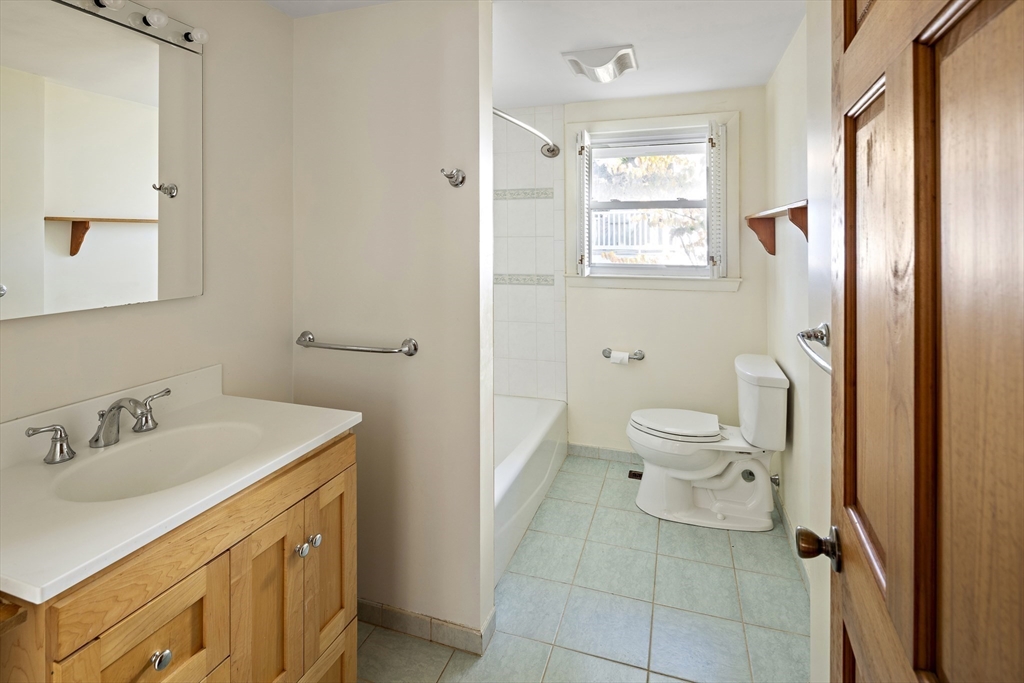
Bathroom with a wood vanity, tiled bathtub, and window beside the toilet.
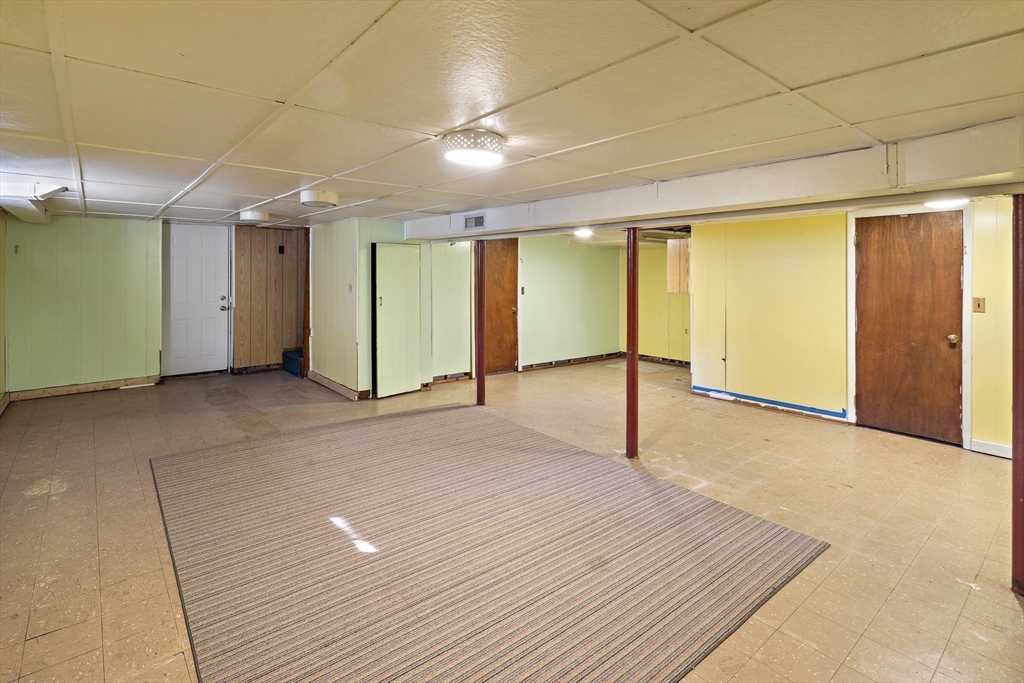
Empty basement room with a striped rug, tiled floor, and exposed support posts.
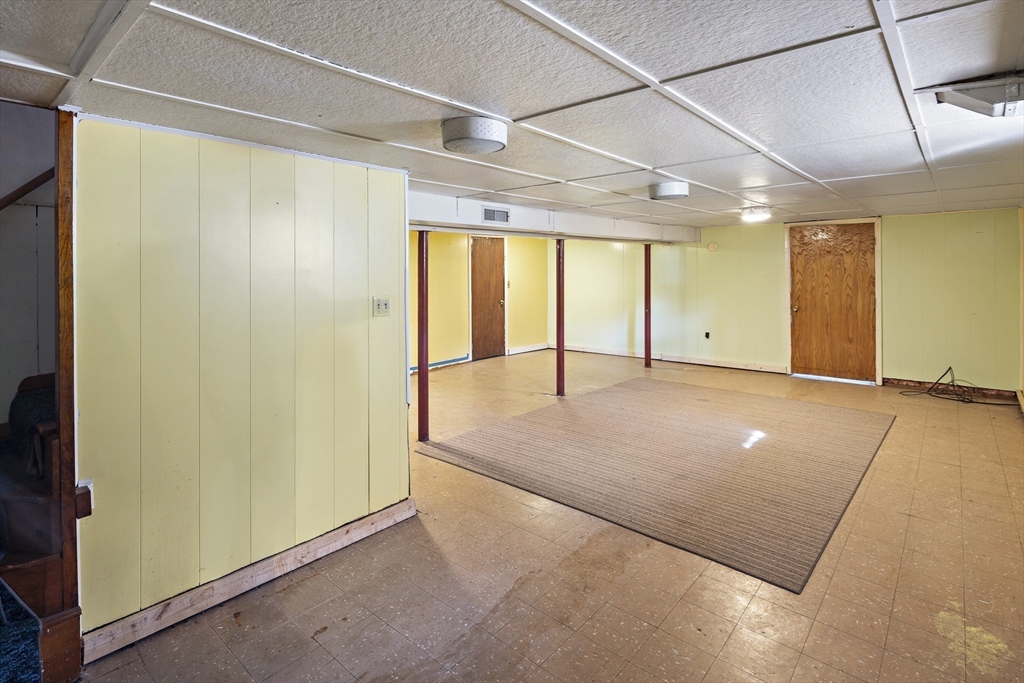
Empty basement room with pale paneled walls, support posts, and a large area rug.
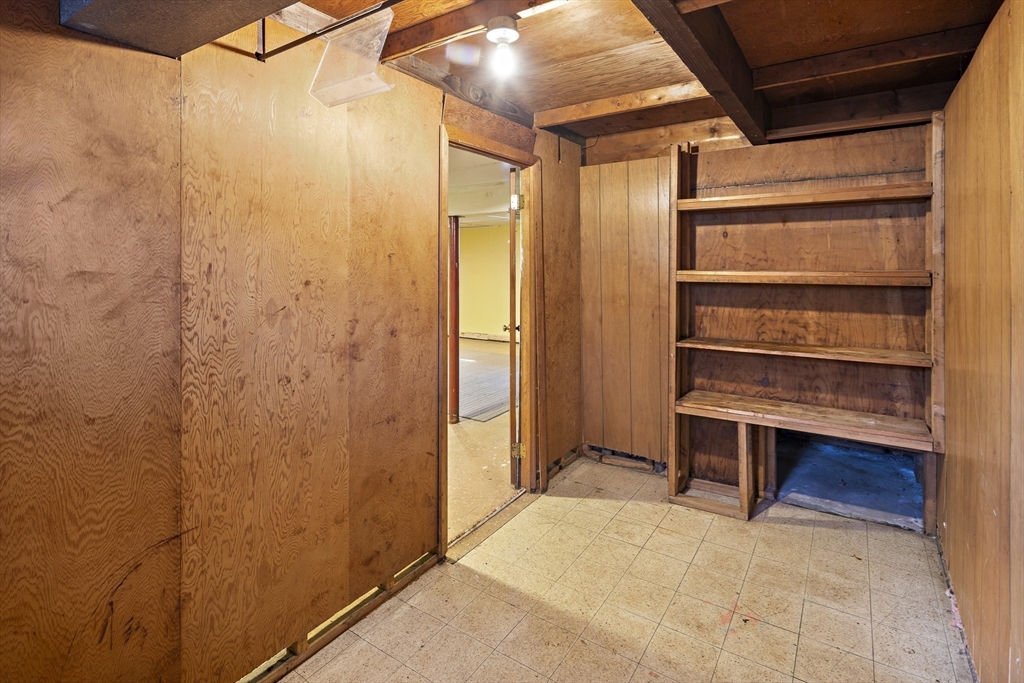
Empty basement room with wood-paneled walls, exposed ceiling beams, and built-in shelves.
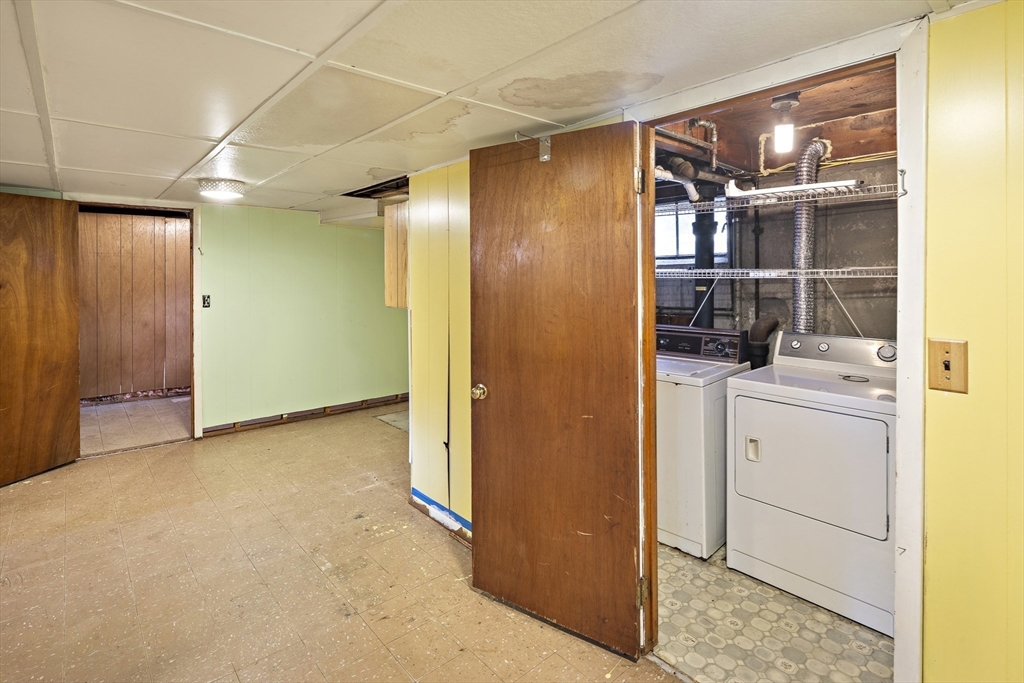
Basement laundry area with a washer and dryer behind an open wooden door.
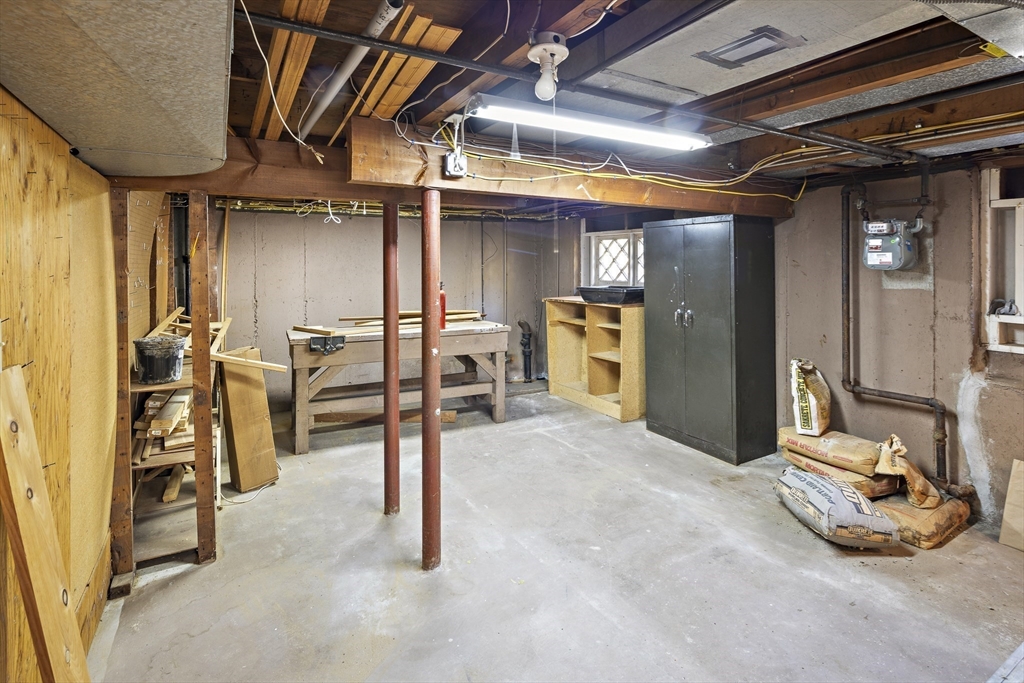
Unfinished basement with a workbench, wood shelving, and a tall metal storage cabinet.
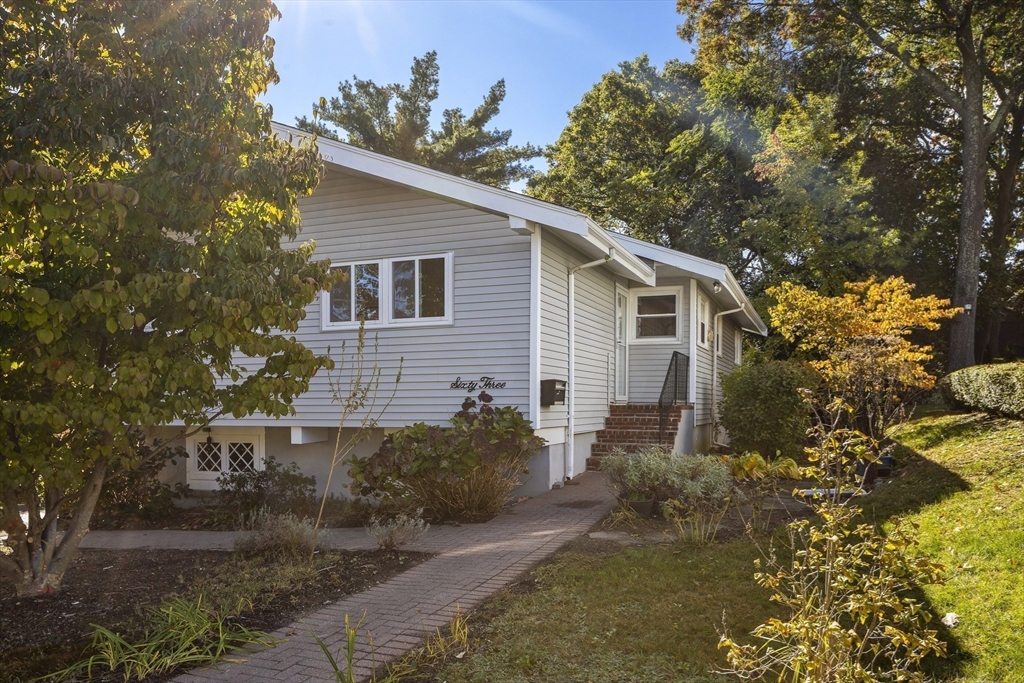
White-sided house with brick entrance steps and a walkway bordered by autumn trees and shrubs.
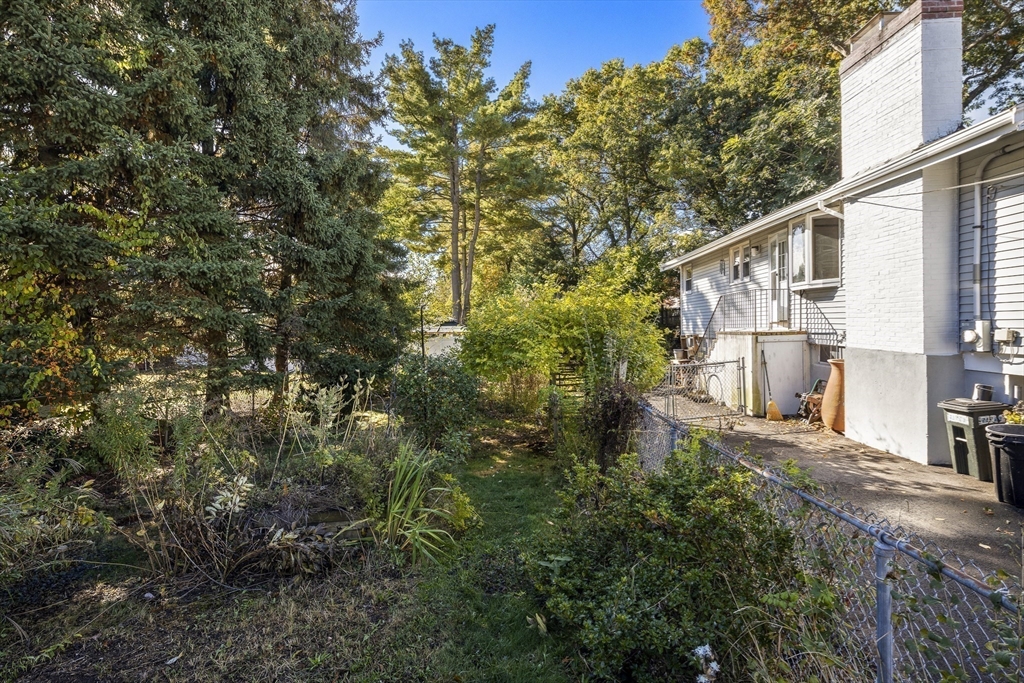
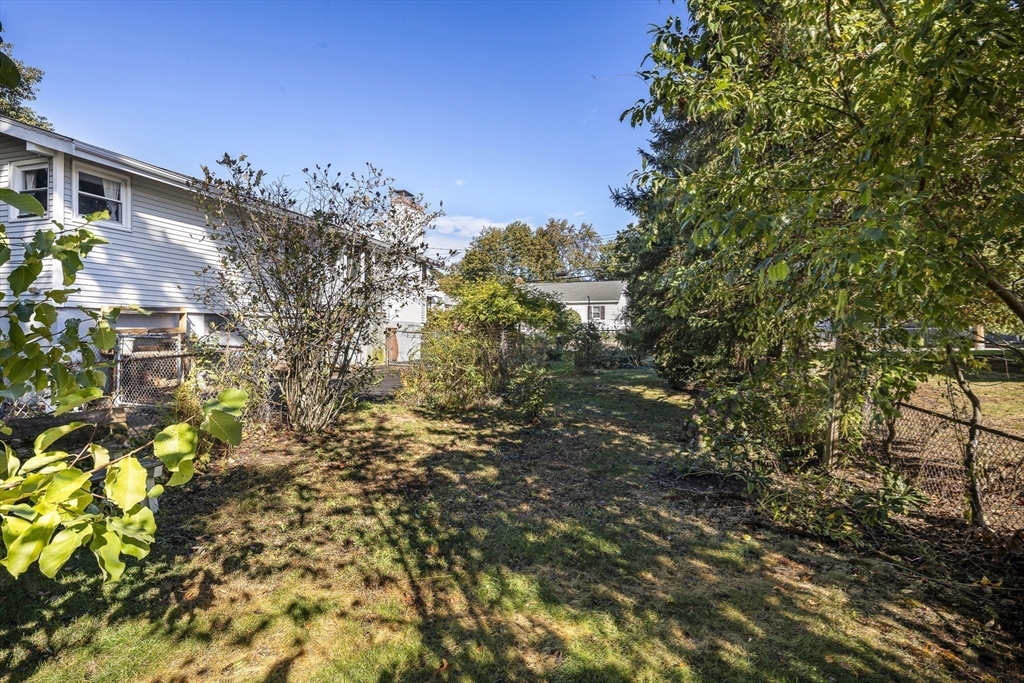
Side yard with mature trees and shrubs beside a house, enclosed by a chain-link fence.
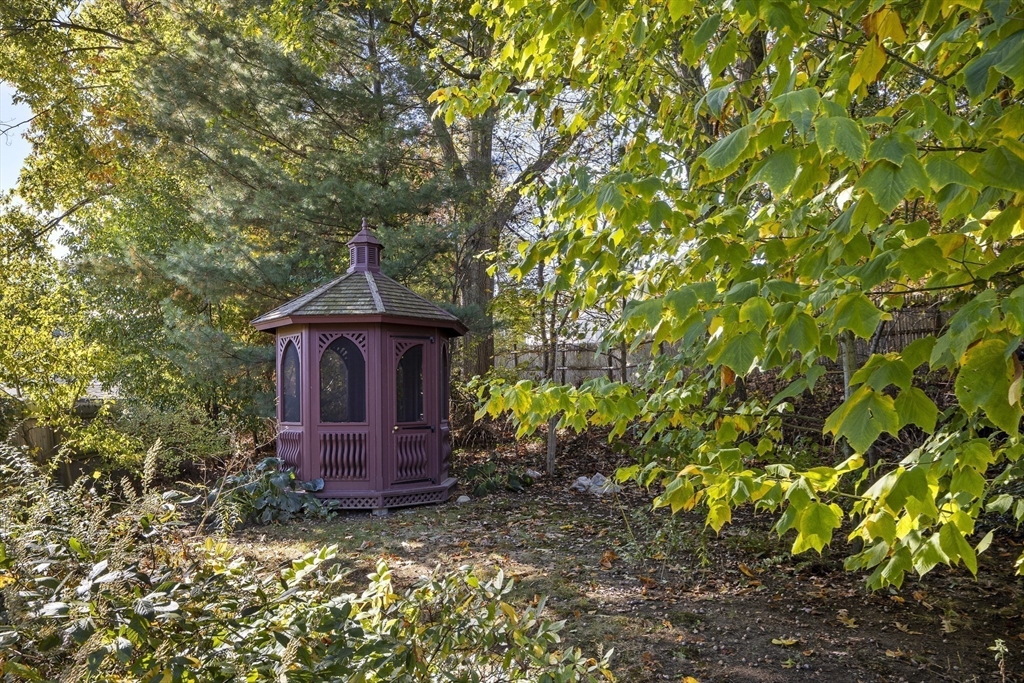
Backyard gazebo surrounded by mature trees, shrubs, and a wooden fence.
Grassy backyard bordered by mature trees, shrubs, and chain-link fencing, with neighboring homes visible.
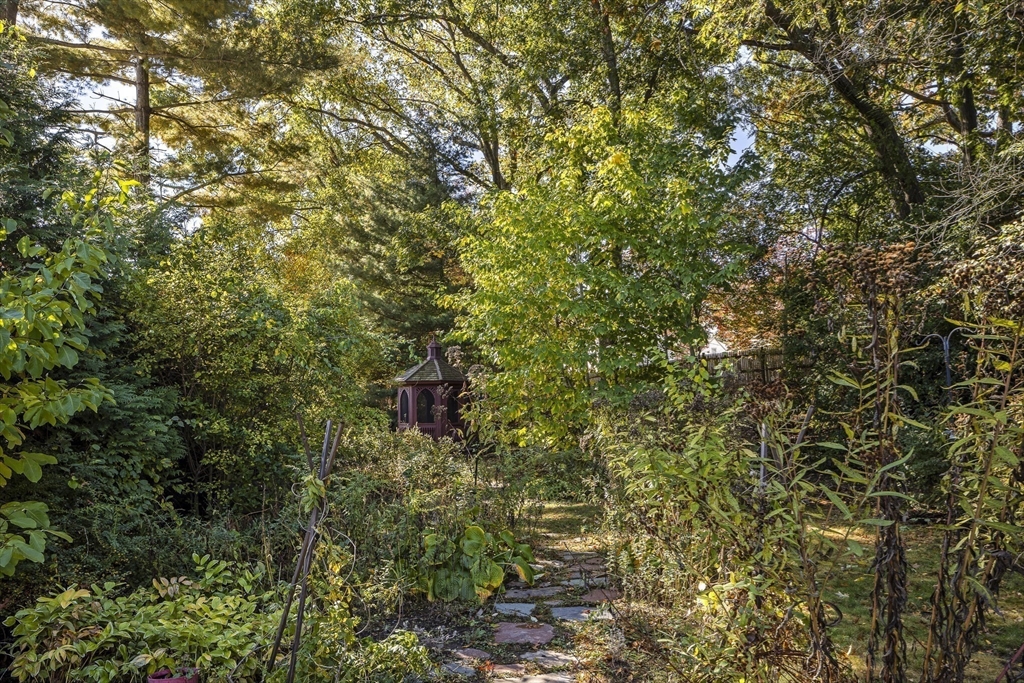
Leafy backyard garden with a stepping-stone path and a small burgundy playhouse.
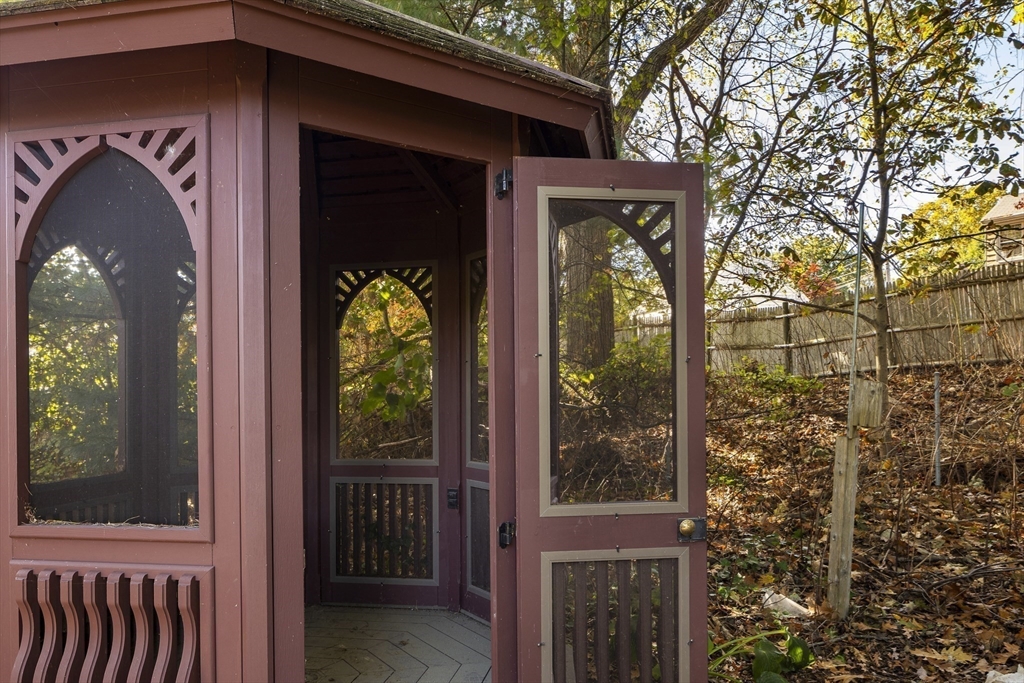
Burgundy screened gazebo with decorative arched windows, open door, and wooded autumn yard.
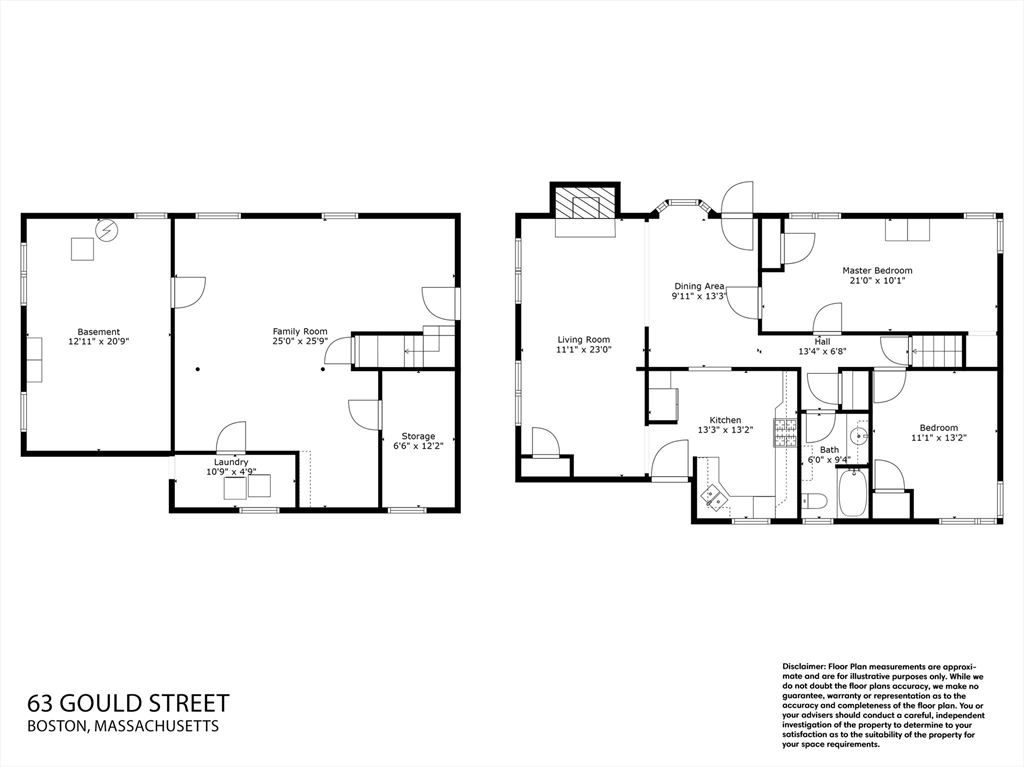
Floor plan of 63 Gould Street showing basement and main-level rooms with dimensions.
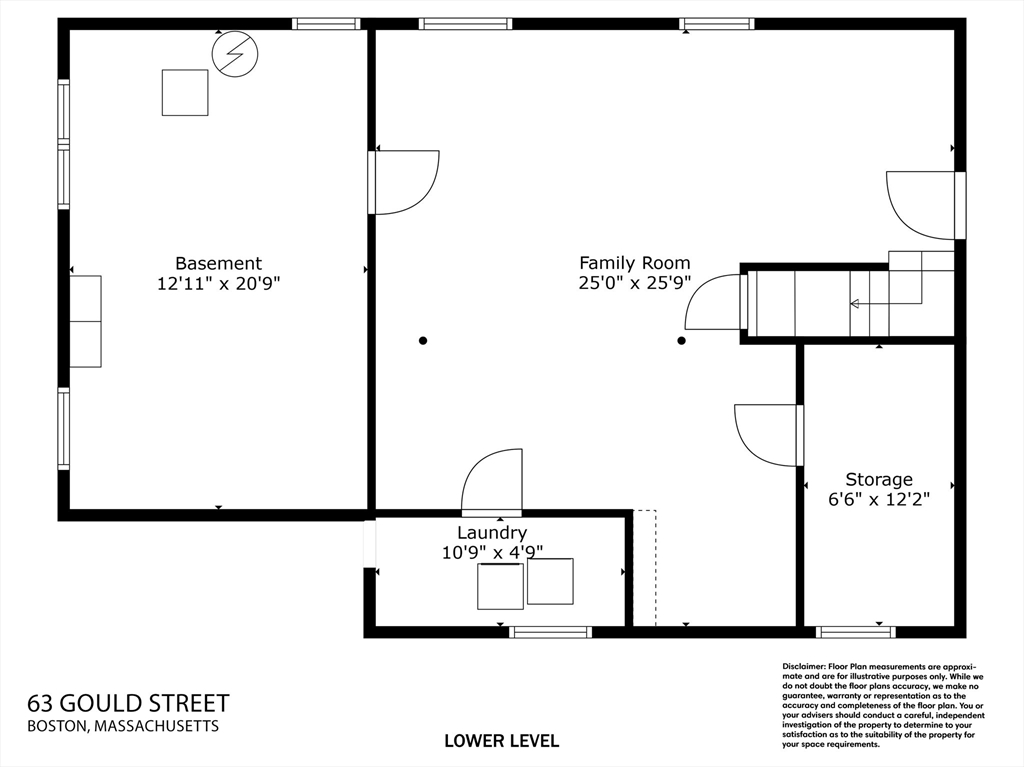
Lower-level floor plan showing a family room, basement, storage room, and laundry area.
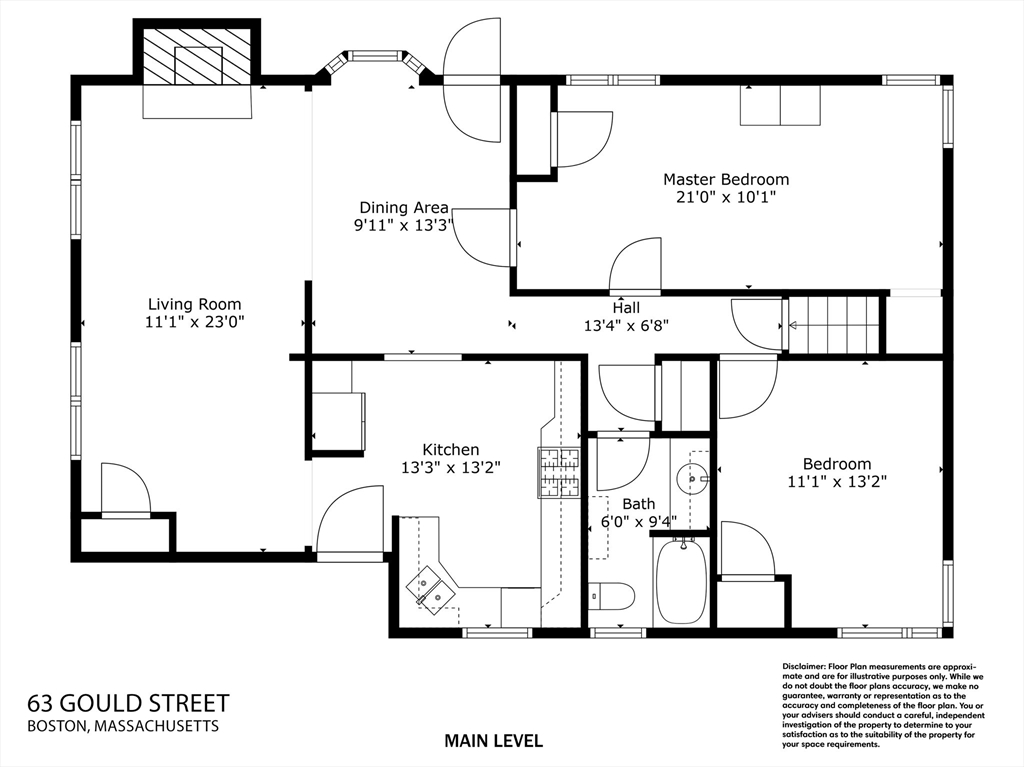
Main-level floor plan of 63 Gould Street, showing two bedrooms, a living room, kitchen, dining area, and bath.
SEE ALL PHOTOS
Single-story white house with a brick chimney, front shrubs, and a chain-link fence.
Living room with a blue sofa, brick fireplace, exposed ceiling beams, and hardwood floors.
Vacant living room with a brick fireplace, exposed ceiling beams, and sunlight on hardwood floors.
Vacant living room with hardwood floors, exposed ceiling beams, and sunlight across the floor.
Dining room with a wooden table, hardwood floors, and an open view into a furnished living room.
Vacant living room with hardwood floors and a brick hearth fireplace.
Vacant connected rooms with hardwood floors, dark wood trim, and sunlight streaming through the windows.
Kitchen with warm wood cabinets, granite counters, stainless dishwasher, and gas range beneath a built-in microwave.
Kitchen with wood cabinetry, granite counters, stainless steel appliances, and windows above the sink.
Kitchen with wood cabinets, granite counters, and stainless steel range and microwave.
Bedroom with floral wallpaper, wood paneling, hardwood floors, and a green bedspread.
Bedroom with a green bed, floral wallpaper, wood wainscoting, and a small vanity.
Bedroom with floral wallpaper, wood wainscoting, hardwood floors, and a white wardrobe.
Bedroom with floral wallpaper, wood-paneled walls, hardwood floors, and a pale freestanding armoire.
Empty bedroom with patterned wallpaper, hardwood floors, and an open wooden door.
Empty bedroom with patterned wallpaper, hardwood floors, and a wood-paneled closet.
Bathroom with a wood vanity, tiled bathtub, and window beside the toilet.
Empty basement room with a striped rug, tiled floor, and exposed support posts.
Empty basement room with pale paneled walls, support posts, and a large area rug.
Empty basement room with wood-paneled walls, exposed ceiling beams, and built-in shelves.
Basement laundry area with a washer and dryer behind an open wooden door.
Unfinished basement with a workbench, wood shelving, and a tall metal storage cabinet.
White-sided house with brick entrance steps and a walkway bordered by autumn trees and shrubs.
Side yard with mature trees and shrubs beside a house, enclosed by a chain-link fence.
Backyard gazebo surrounded by mature trees, shrubs, and a wooden fence.
Grassy backyard bordered by mature trees, shrubs, and chain-link fencing, with neighboring homes visible.
Leafy backyard garden with a stepping-stone path and a small burgundy playhouse.
Burgundy screened gazebo with decorative arched windows, open door, and wooded autumn yard.
Floor plan of 63 Gould Street showing basement and main-level rooms with dimensions.
Lower-level floor plan showing a family room, basement, storage room, and laundry area.
Main-level floor plan of 63 Gould Street, showing two bedrooms, a living room, kitchen, dining area, and bath.
Sold

63 Gould St.

63 Gould St., Boston, MA 02132

$660,000
Lovely ranch in sought-after West Roxbury neighborhood set on an oversized lot! Large living room with with cathedral ceilings and exposed beams. Tastefully updated kitchen with granite countertops, beautiful cherry cabinets and stainless steel appliances. Two large bedrooms complete the main floor. Basement is partially finished and offers endless potential. Recent updates include exterior doors (2019), hot water tank (2021), 200 amps electric and recently painted living room, dining room and hallway. Mature garden was recognized as a Certified Natural Habitat and includes plants such as Joe Pye weed, Dogweed, Ironweed, Solomon's Seal, Spicebush, Goldenrod and more! Backyard also features a screened in gazebo, the perfect outdoor retreat. Convenient location equidistant to both West Roxbury and Dedham shopping, easy access to buses, commuter rail and Rt. 95.

2
beds

1
bath

1,168 Sq.Ft. LIVING AREA

0.28 Acres lot

James Burton

James Burton

Features & Amenities

Interior

  • total bedrooms2
  • Total bathroom1
  • full bathroom1
  • Flooring Tile, Hardwood
  • APPLIANCES Range, Dishwasher, Microwave, Refrigerator, Washer, Dryer

Area & Lot

  • Status Sold
  • Date Sold December 6, 2024
  • Living Area1,168 Sq.Ft.
  • Total Area1,168 Sq.Ft.
  • Lot Area0.28 Acres
  • MLS® ID73303819
  • TypeResidential
  • YEAR BUILT1950
  • Architecture StylesRanch

Exterior

  • water SourcePublic
  • roofShingle
  • parkingPaved Drive
  • HEAT TYPEForced Air, Natural Gas
  • AIR CONDITIONINGNone
  • sewerPublic Sewer
  • SubstructureConcrete Perimeter
  • other exterior FeaturesGazebo

Financial

  • Sales Price$660,000
  • Real Estate Tax $3,189/yr
  • Zoning 0101

Buy & Sell With Us

We pride ourselves in providing personalized solutions that bring our clients closer to their dream properties and enhance their long-term wealth. Contact us today to find out how we can be of assistance to you!

Follow Me on Instagram