
Leave a Message

Thank you for your message. We will be in touch with you shortly.

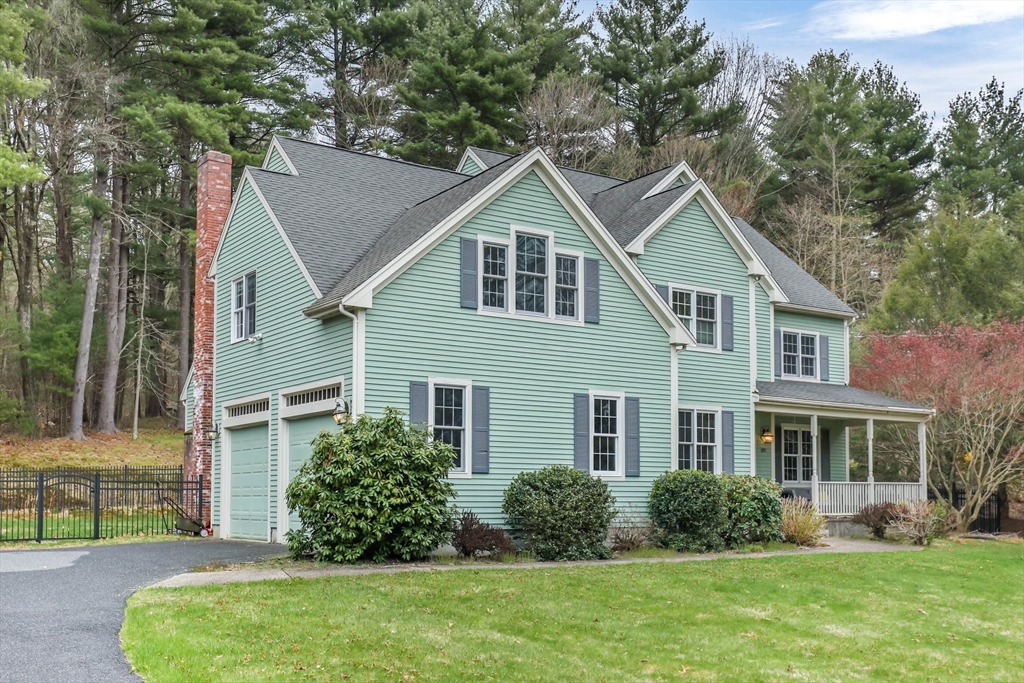
Pale green two-story house with multiple gables, a brick chimney, and attached two-car garage.
Pale green two-story house with a covered porch, dark shutters, and a curved front walkway.
Green two-story house with prominent gables, gray shutters, and a covered front porch.
Covered front porch with green siding, brick flooring, and gray wicker seating.
Kitchen with granite breakfast bar, wood cabinetry, stainless steel appliances, and hardwood floors.
Kitchen with honey-colored cabinets, stainless steel appliances, dark countertops, and hardwood flooring.
Kitchen and dining area with a stone island, wood cabinetry, and sliding glass doors to the yard.
Open living and dining area with a red leather sectional, skylight, and kitchen breakfast bar.
Open-plan kitchen and dining area with hardwood floors, sliding glass doors, and a living room fireplace.
Living room with vaulted skylit ceiling, brick fireplace, and brown leather seating.
Living room with a brick fireplace, leather sectional, and large windows.
Living room with a vaulted ceiling, skylight, brick fireplace, and leather seating.
Living room with a leather sectional and wooden staircase beside an open kitchen.
Dining room with a long wooden table, chandelier, and view into adjoining living area.
Dining room with a long wooden table, terracotta walls, hardwood floors, and a chandelier.
Living room with a wooden staircase, patterned rug, green armchair, and adjoining dining room.
Furnished living room with a cream sofa, olive-green chairs, and red-curtained windows.
Bathroom with pale yellow walls, a pedestal sink, oval mirror, and white toilet.
Entry hall with a wooden staircase and hardwood floors opening into a furnished living room.
Hardwood staircase overlooking the foyer, with white railings, an arched window, and a hanging chandelier.
Upstairs hallway with polished hardwood floors and a staircase with a wooden handrail and white balusters.
Furnished bedroom with a wooden bed, matching bedside tables, large window, and open doorway.
Furnished bedroom with a wooden bed, blue patterned bedding, and raised tray ceiling.
Bedroom with a tray ceiling, blue patterned bedding, and an adjoining sitting nook with a window.
Attic living room with a large multi-pane window, television, and striped sofa.
Bathroom with a double-sink vanity, glass shower, and corner soaking tub.
Bathroom with a double-sink vanity and an open doorway to a bedroom.
Bedroom with a dark wood bed, floral bedding, and exercise equipment beside curtained windows.
Bedroom with a patchwork-quilted bed, white dresser, beige carpet, and dark curtains framing the window.
Living room with a beige sofa, hardwood floors, and a large window overlooking a lawn.
Recreation room with a ping-pong table, exercise equipment, and a dartboard.
Basement family room with yellow walls, carpet, a gray sofa, and open storage closets.
Furnished lower-level living area with a tiled dining nook, carpeted floor, and an opening to a hardwood-floored room.
Basement home gym with weight racks, punching bag, exercise bench, and exposed ceiling joists.
Laundry room with side-by-side front-loading washer and dryer beneath a wire shelf.
Green two-story home with a raised deck, stone fire pit, and colorful chairs in the backyard.
Fenced backyard with a small deck, picnic table, and woods beyond the lawn.
Aerial view of a sage-green house with a brick chimney, attached garage, and surrounding trees.
Green house with a covered porch, white railings, and a walkway through landscaped shrubs.
Green two-story home with front gables, a covered porch, and a broad lawn.
Three-floor house plan with labeled rooms, dimensions, and total area of 4,299 square feet.
SEE ALL PHOTOS
Pale green two-story house with multiple gables, a brick chimney, and attached two-car garage.
Pale green two-story house with a covered porch, dark shutters, and a curved front walkway.
Green two-story house with prominent gables, gray shutters, and a covered front porch.
Covered front porch with green siding, brick flooring, and gray wicker seating.
Kitchen with granite breakfast bar, wood cabinetry, stainless steel appliances, and hardwood floors.
Kitchen with honey-colored cabinets, stainless steel appliances, dark countertops, and hardwood flooring.
Kitchen and dining area with a stone island, wood cabinetry, and sliding glass doors to the yard.
Open living and dining area with a red leather sectional, skylight, and kitchen breakfast bar.
Open-plan kitchen and dining area with hardwood floors, sliding glass doors, and a living room fireplace.
Living room with vaulted skylit ceiling, brick fireplace, and brown leather seating.
Living room with a brick fireplace, leather sectional, and large windows.
Living room with a vaulted ceiling, skylight, brick fireplace, and leather seating.
Living room with a leather sectional and wooden staircase beside an open kitchen.
Dining room with a long wooden table, chandelier, and view into adjoining living area.
Dining room with a long wooden table, terracotta walls, hardwood floors, and a chandelier.
Living room with a wooden staircase, patterned rug, green armchair, and adjoining dining room.
Furnished living room with a cream sofa, olive-green chairs, and red-curtained windows.
Bathroom with pale yellow walls, a pedestal sink, oval mirror, and white toilet.
Entry hall with a wooden staircase and hardwood floors opening into a furnished living room.
Hardwood staircase overlooking the foyer, with white railings, an arched window, and a hanging chandelier.
Upstairs hallway with polished hardwood floors and a staircase with a wooden handrail and white balusters.
Furnished bedroom with a wooden bed, matching bedside tables, large window, and open doorway.
Furnished bedroom with a wooden bed, blue patterned bedding, and raised tray ceiling.
Bedroom with a tray ceiling, blue patterned bedding, and an adjoining sitting nook with a window.
Attic living room with a large multi-pane window, television, and striped sofa.
Bathroom with a double-sink vanity, glass shower, and corner soaking tub.
Bathroom with a double-sink vanity and an open doorway to a bedroom.
Bedroom with a dark wood bed, floral bedding, and exercise equipment beside curtained windows.
Bedroom with a patchwork-quilted bed, white dresser, beige carpet, and dark curtains framing the window.
Living room with a beige sofa, hardwood floors, and a large window overlooking a lawn.
Recreation room with a ping-pong table, exercise equipment, and a dartboard.
Basement family room with yellow walls, carpet, a gray sofa, and open storage closets.
Furnished lower-level living area with a tiled dining nook, carpeted floor, and an opening to a hardwood-floored room.
Basement home gym with weight racks, punching bag, exercise bench, and exposed ceiling joists.
Laundry room with side-by-side front-loading washer and dryer beneath a wire shelf.
Green two-story home with a raised deck, stone fire pit, and colorful chairs in the backyard.
Fenced backyard with a small deck, picnic table, and woods beyond the lawn.
Aerial view of a sage-green house with a brick chimney, attached garage, and surrounding trees.
Green house with a covered porch, white railings, and a walkway through landscaped shrubs.
Green two-story home with front gables, a covered porch, and a broad lawn.
Three-floor house plan with labeled rooms, dimensions, and total area of 4,299 square feet.
Sold

690 Highland St

690 Highland St, Holliston, MA 01746

$920,000
Welcome to lovely Holliston, where charm meets convenience. This spacious 4 bedrooms home offers the perfect blend of comfort and functionality. Step into the inviting family room, where a cozy fireplace sets the scene for gatherings. Cathedral ceilings and skylights add a touch of elegance. The first floor features a convenient office with an adjoining half bath, offering versatility for work or relaxation. With the potential for a fifth bedroom. The primary bedroom retreat features a walk-in closet & a spacious sitting room. Adjoining is a sunny bathroom with dual sinks, creating a serene oasis for unwinding after a long day. The finished basement boasts an exercise room, game room, and ample storage, providing endless possibilities for recreation. Holliston hosts the Upper Charles Rail Trail, offering scenic paths for outdoor adventures. Don't miss the opportunity to make this exceptional property your own. Schedule a showing today and discover all that Holliston has to offer!

4
beds

3
baths

2,938 Sq.Ft. LIVING AREA

1.09 Acres lot

James Burton

James Burton

Features & Amenities

Interior

  • total bedrooms4
  • Total bathrooms3
  • full bathrooms2
  • half bathroom1
  • Laundry room Flooring - Stone/Ceramic Tile, Lighting - Overhead, Second Floor, Electric Dryer Hookup, Washer Hookup
  • Flooring Tile, Carpet, Hardwood, Flooring - Hardwood, Flooring - Wood, Flooring - Stone/Ceramic Tile, Flooring - Wall to Wall Carpet
  • APPLIANCES Water Heater, Range, Dishwasher, Refrigerator, Washer, Dryer
  • other interior Features Lighting - Overhead, Open Floorplan, Recessed Lighting, Closet, Storage, Study, Exercise Room, Game Room, Bonus Room, Central Vacuum, Finish - Sheetrock

Area & Lot

  • Status Sold
  • Date Sold July 23, 2024
  • Living Area2,938 Sq.Ft.
  • Total Area2,938 Sq.Ft.
  • Lot Area1.09 Acres
  • MLS® ID73230136
  • TypeResidential
  • YEAR BUILT2004
  • Architecture StylesColonial
  • Elementary SchoolMiller School
  • Middle SchoolRobert H Adams
  • High SchoolHolliston Hs

Exterior

  • Garage Space2.0
  • water SourcePrivate
  • utilitiesfor Electric Range, for Electric Dryer, Washer Hookup
  • roofShingle
  • lot featuresLevel
  • parkingAttached, Garage Door Opener, Paved Drive, Off Street, Paved
  • HEAT TYPEForced Air, Oil
  • AIR CONDITIONINGCentral Air
  • sewerPrivate Sewer
  • SubstructureConcrete Perimeter
  • other exterior FeaturesPorch, Deck, Covered Patio/Deck, Rain Gutters, Screens, Fenced Yard

Financial

  • Sales Price$920,000
  • Real Estate Tax $11,729/yr
  • Zoning 40

Buy & Sell With Us

We pride ourselves in providing personalized solutions that bring our clients closer to their dream properties and enhance their long-term wealth. Contact us today to find out how we can be of assistance to you!

Follow Me on Instagram