
Leave a Message

Thank you for your message. We will be in touch with you shortly.

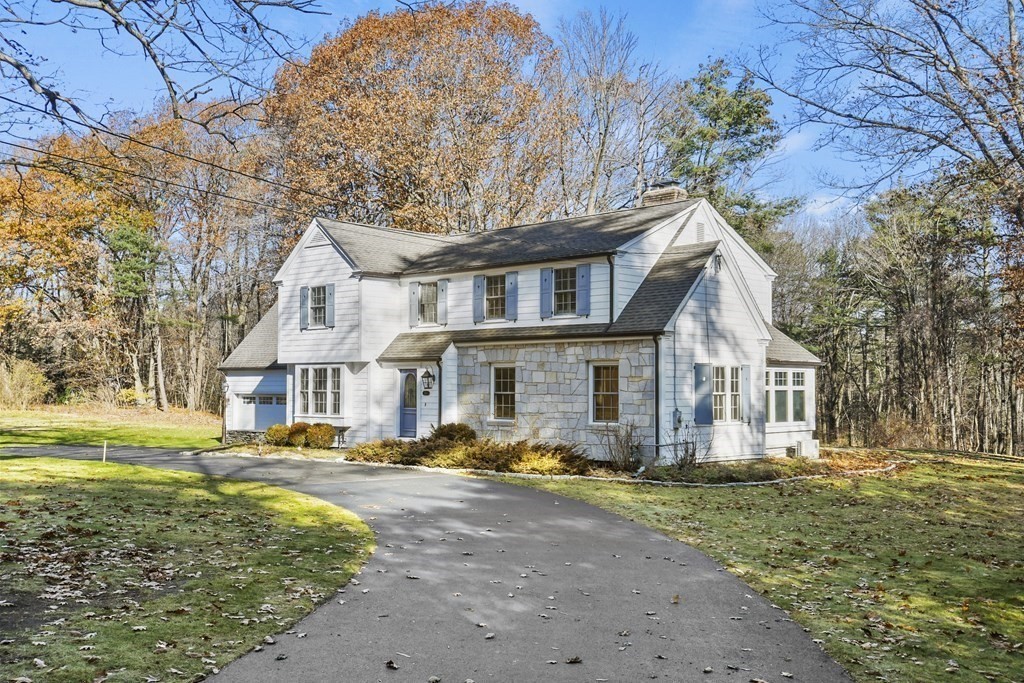
Two-story white house with a stone facade and curved driveway, surrounded by autumn trees.
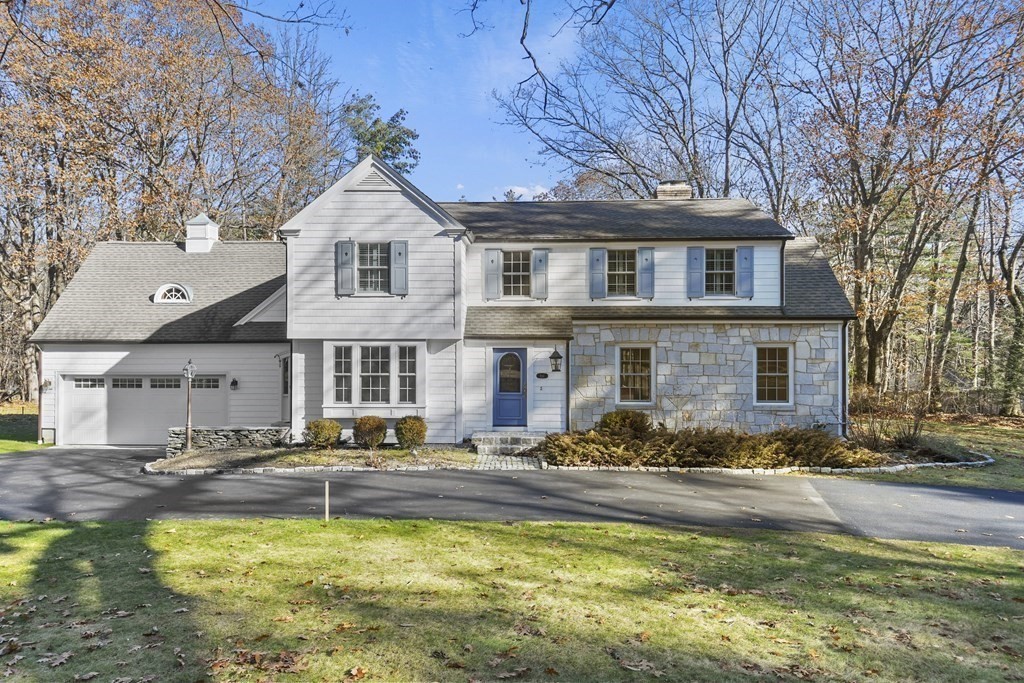
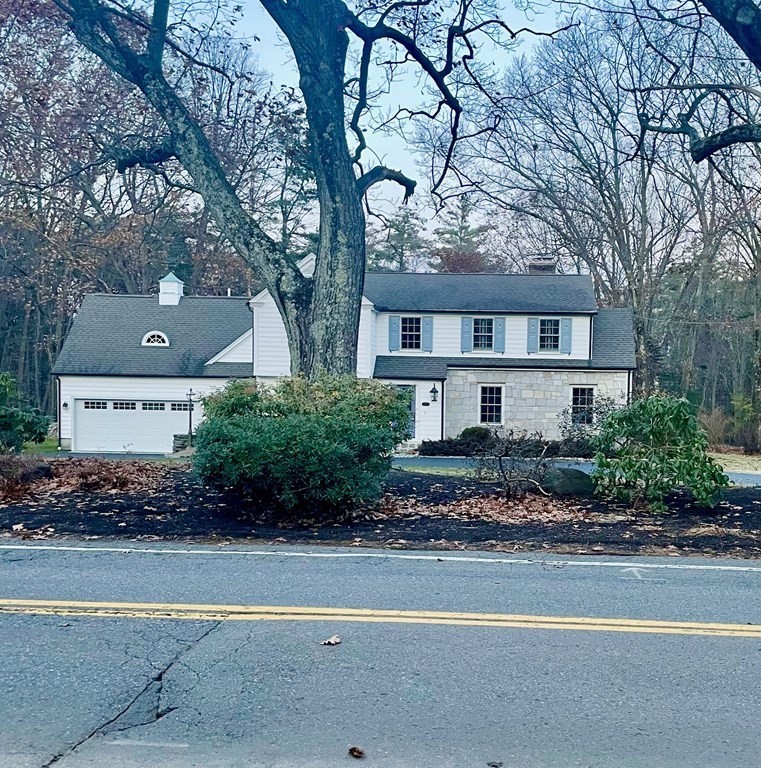
White two-story home with a stone facade, attached garage, and blue shutters beside a paved driveway.
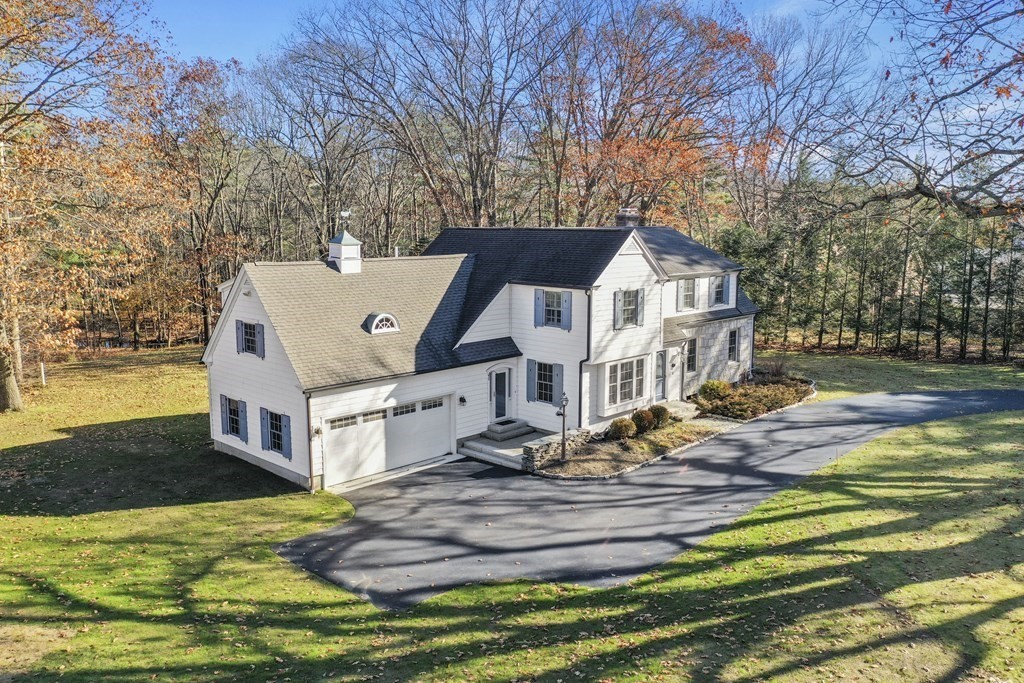
White two-story house with attached garage and curved driveway, surrounded by autumn trees.
White two-story house with a driveway and broad lawn, surrounded by autumn trees.
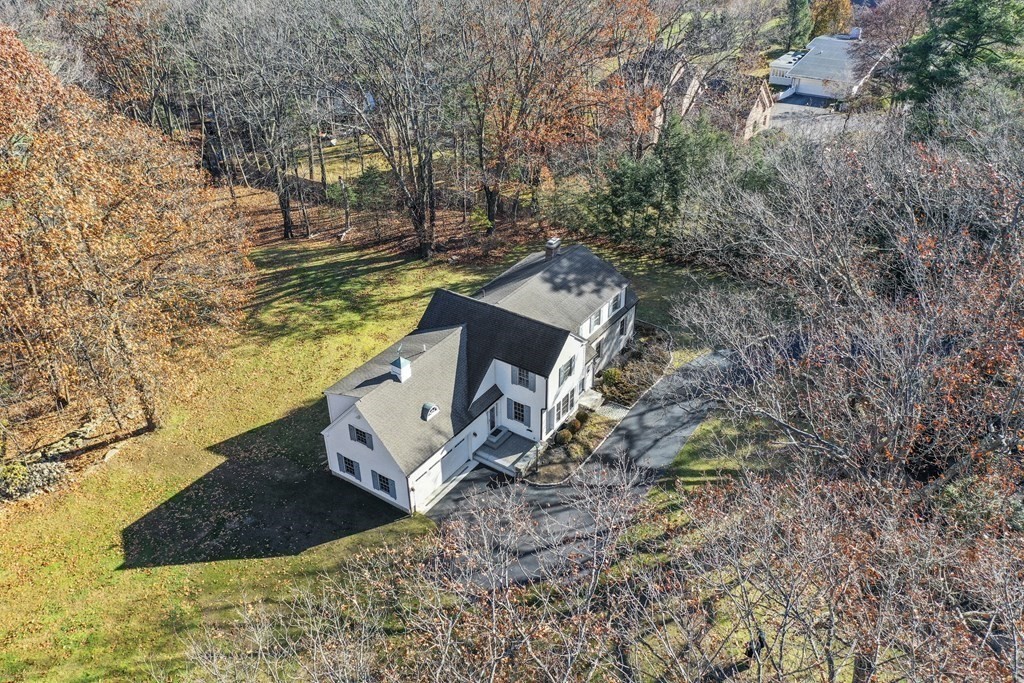
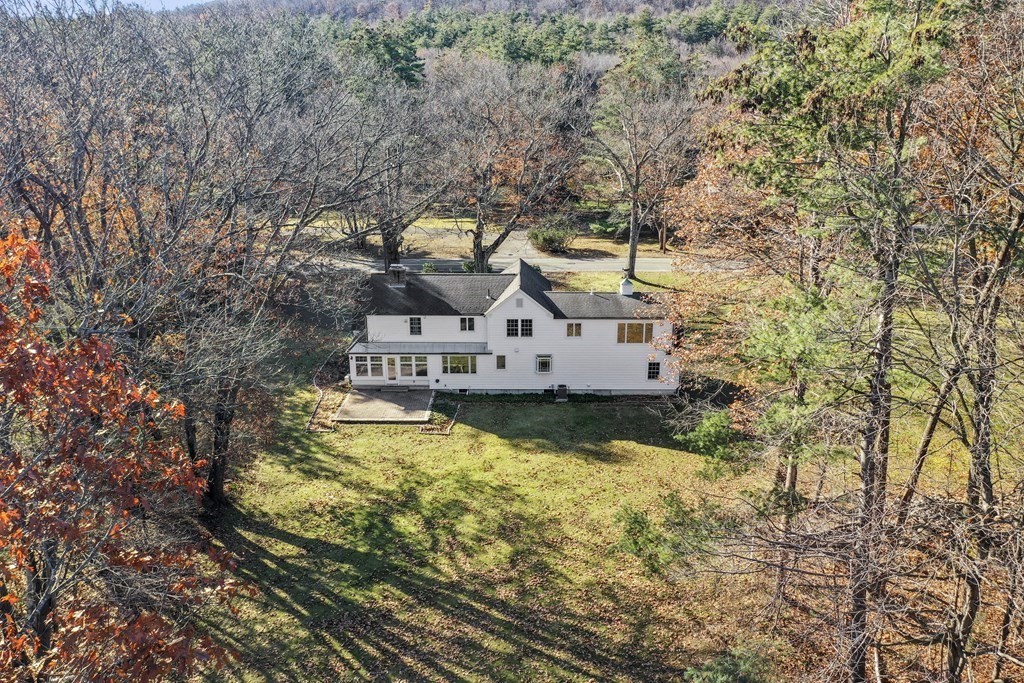
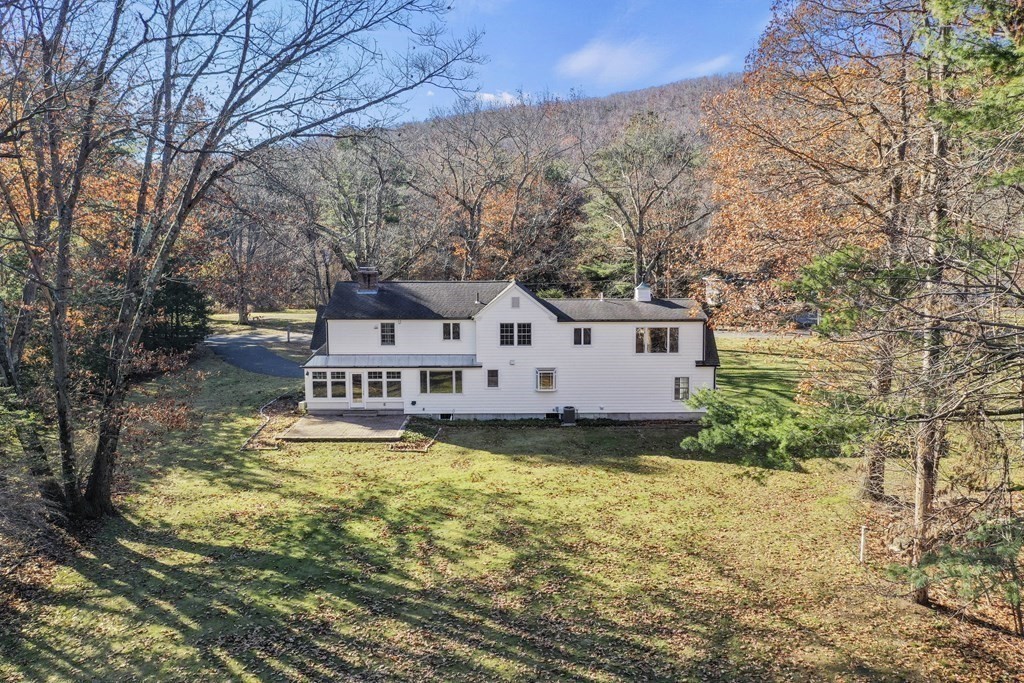
Aerial view of a white house, rear patio, and lawn surrounded by autumn trees.
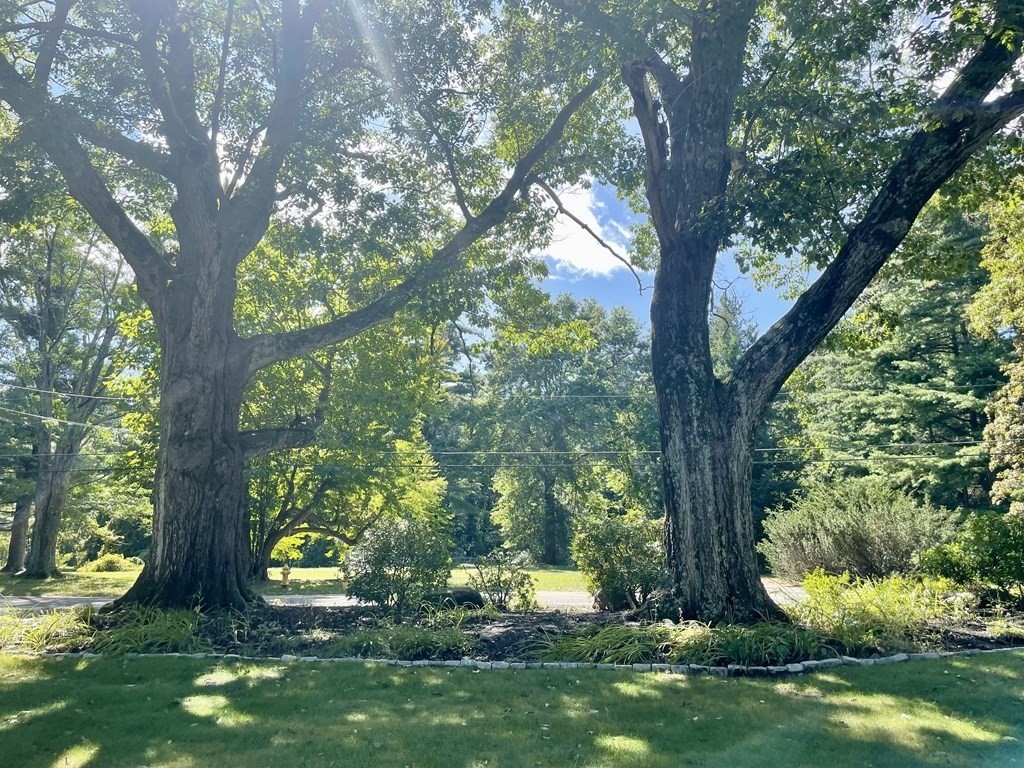
Landscaped grounds with two large trees framing a shaded lawn and garden beds.
Two-story house with a stone facade and attached garage, framed by mature trees and shrubs.
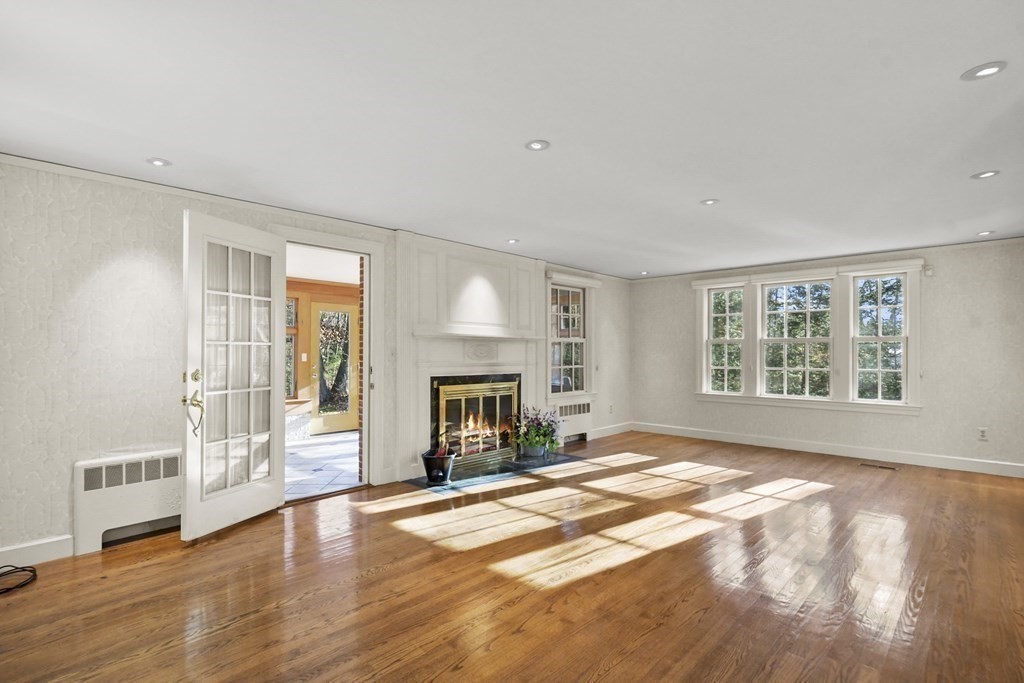
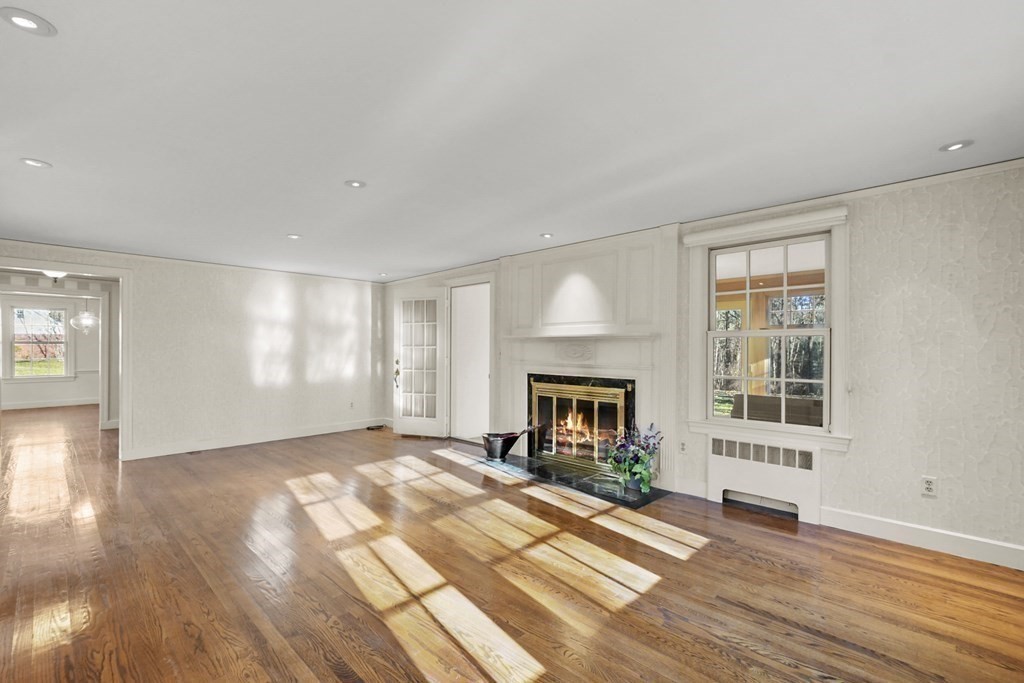
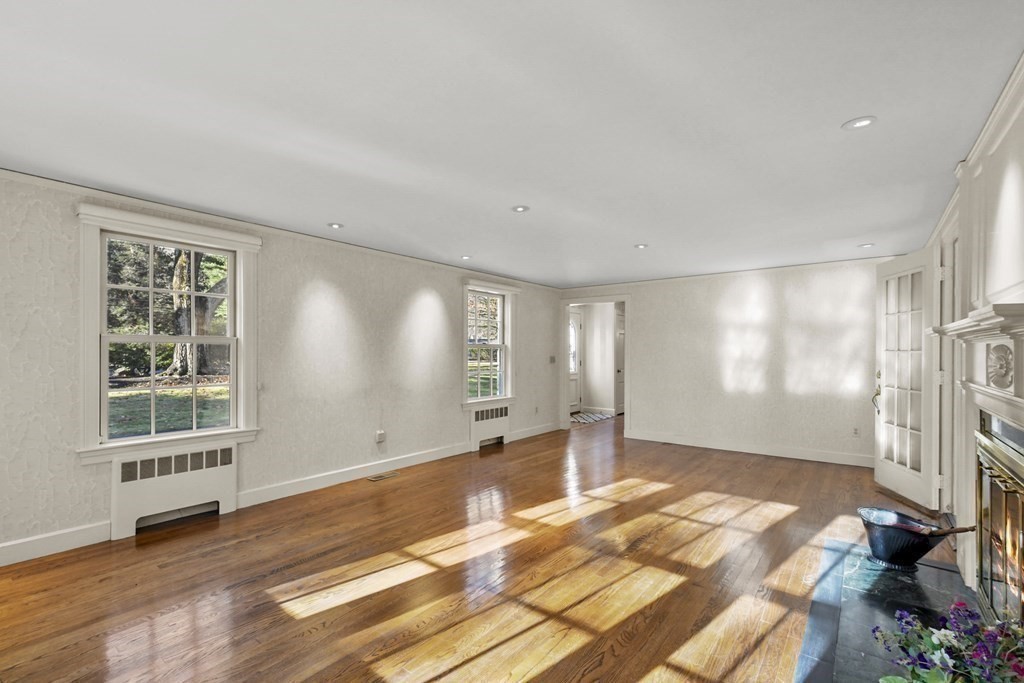
Living room with a white fireplace, polished hardwood floors, and sunlit windows.
Living room with polished hardwood floors, a white fireplace, and sunlight across the floor.
Mostly empty living room with polished hardwood floors, multiple windows, and a fireplace.
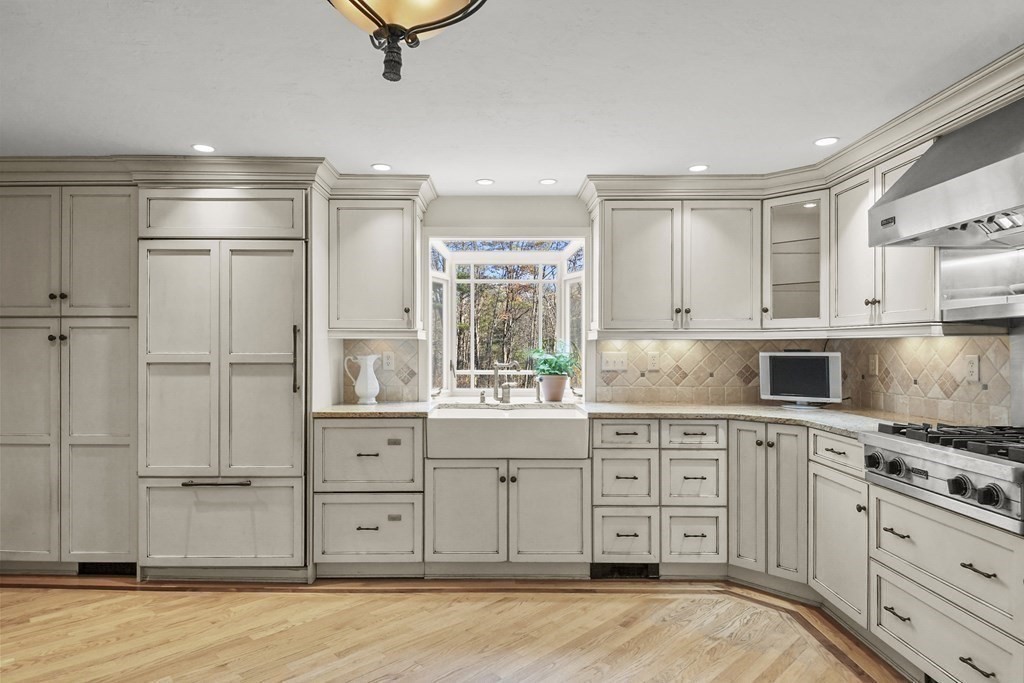
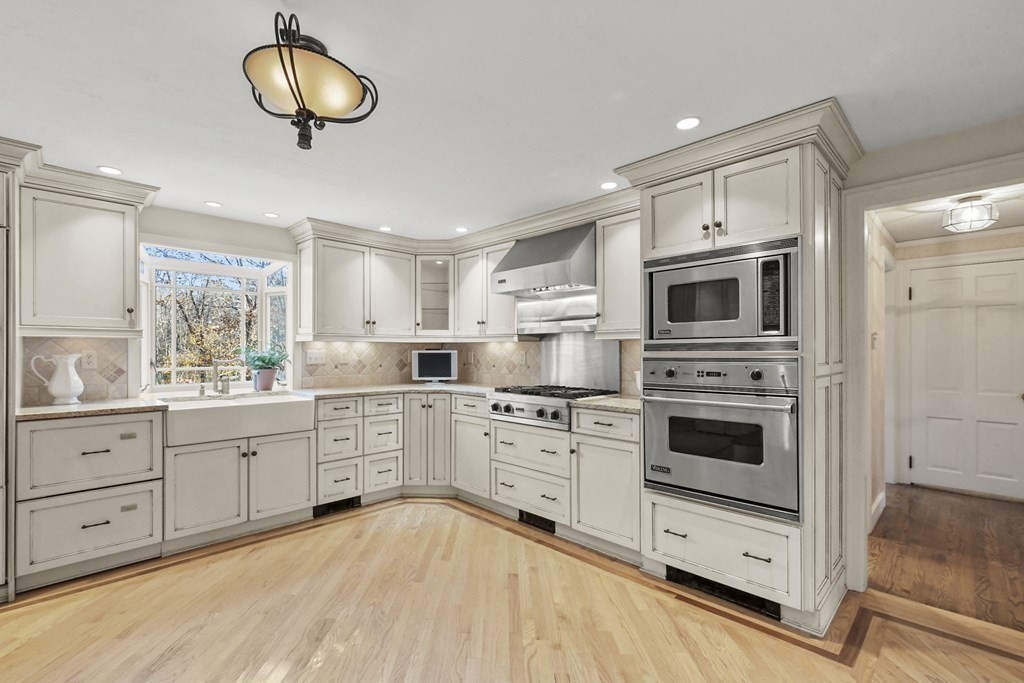
Kitchen with cream cabinetry, a farmhouse sink beneath a window, and a stainless steel gas range.
Kitchen with white cabinetry, stainless steel appliances, and a large window above the sink.
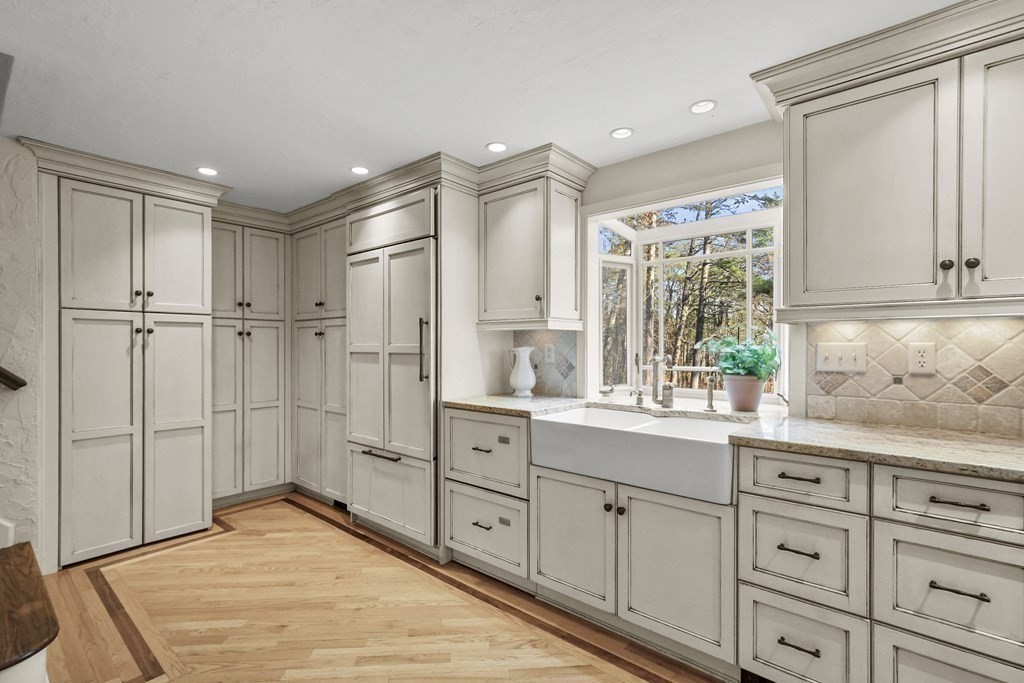
Kitchen with gray cabinetry, a farmhouse sink, hardwood floors, and a window overlooking trees.
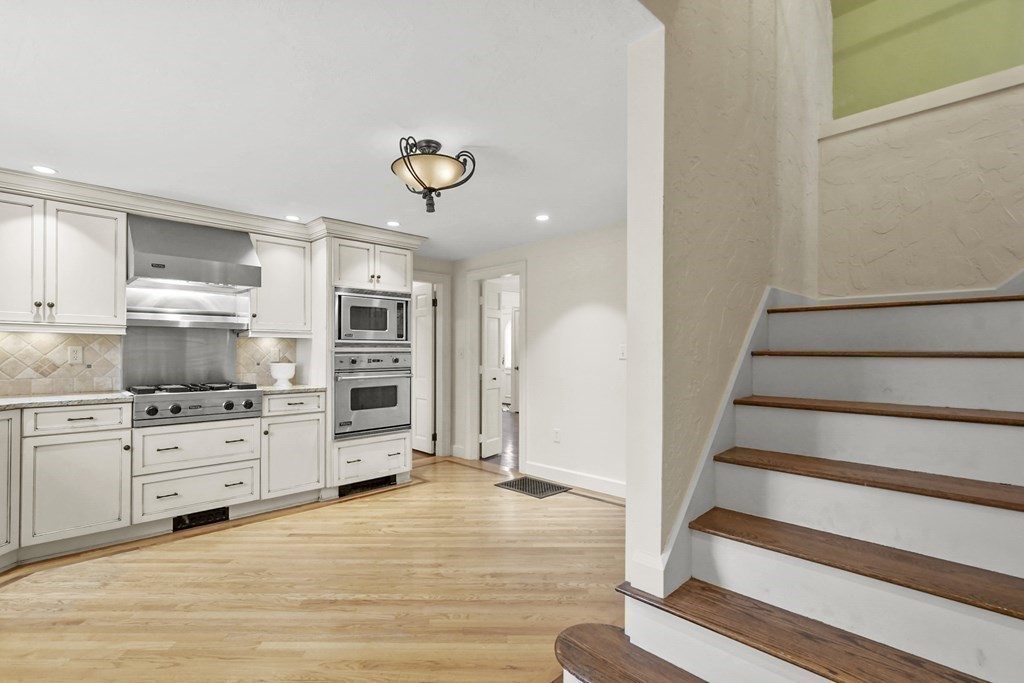
Kitchen with white cabinetry and stainless steel appliances beside a staircase with wood treads.
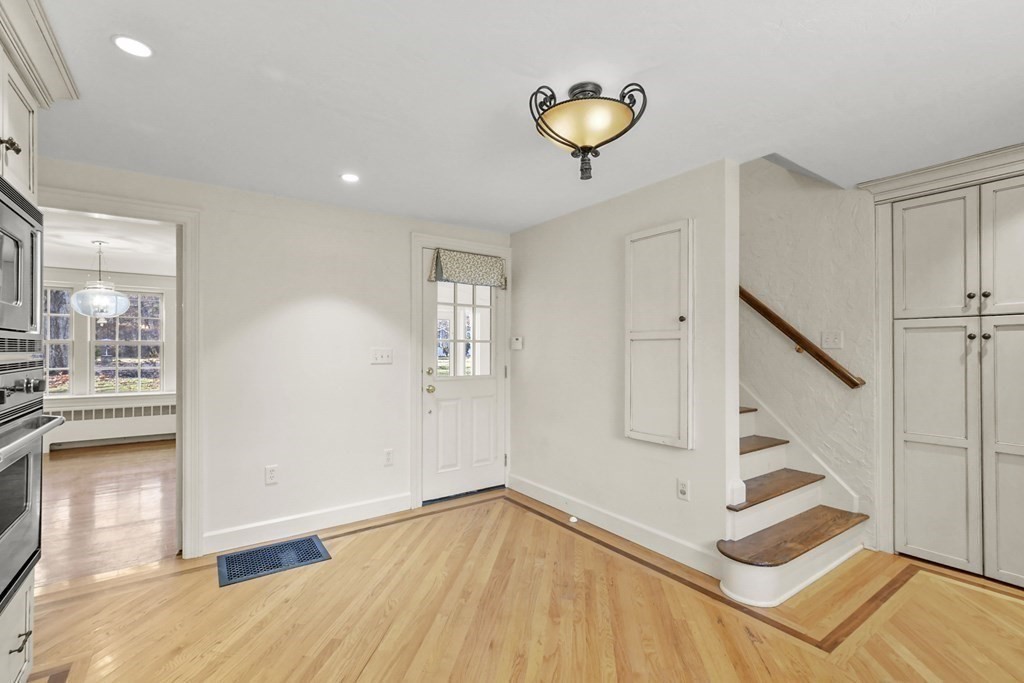
Entry hall with hardwood floors, built-in cabinets, and a short staircase beside the exterior door.
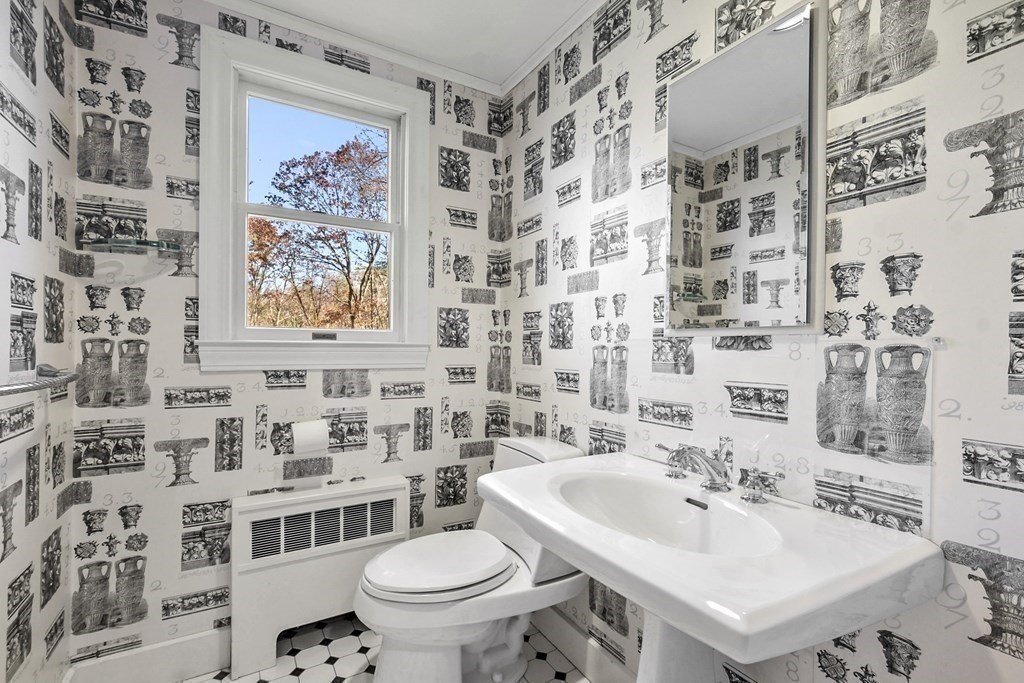
Bathroom with illustrated black-and-white wallpaper, pedestal sink, and window overlooking autumn trees.
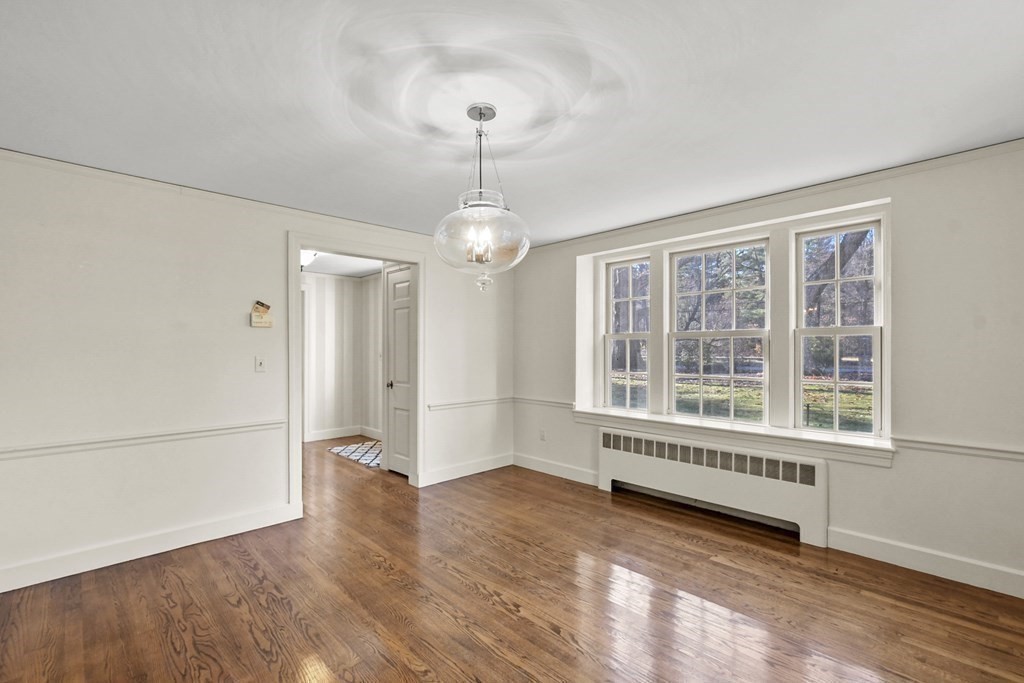
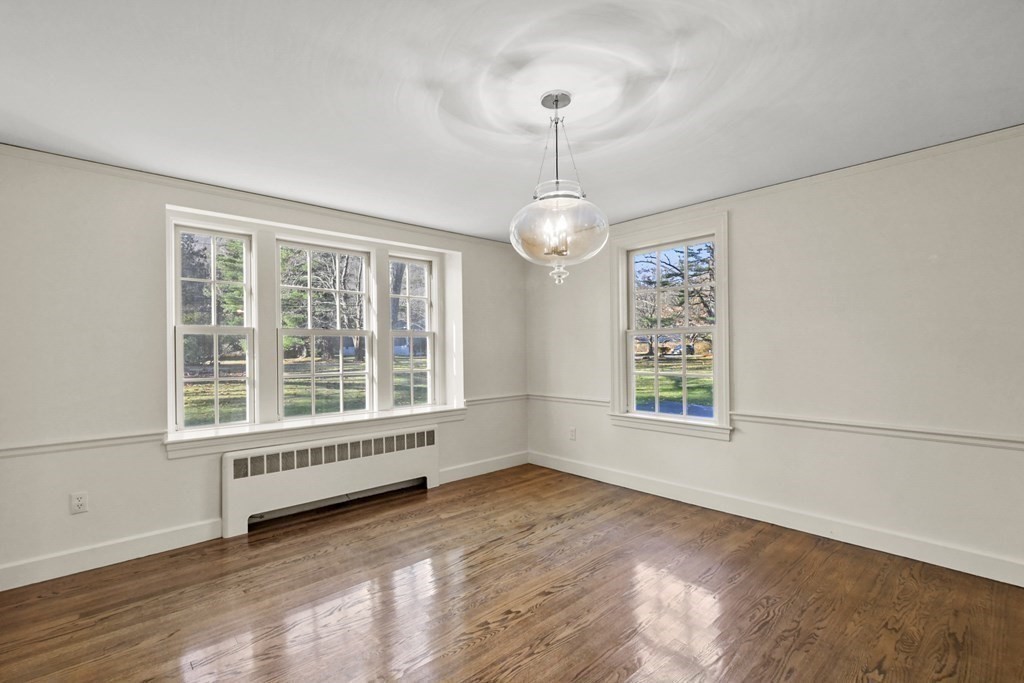
Empty dining room with polished hardwood floors, a glass pendant light, and large windows.
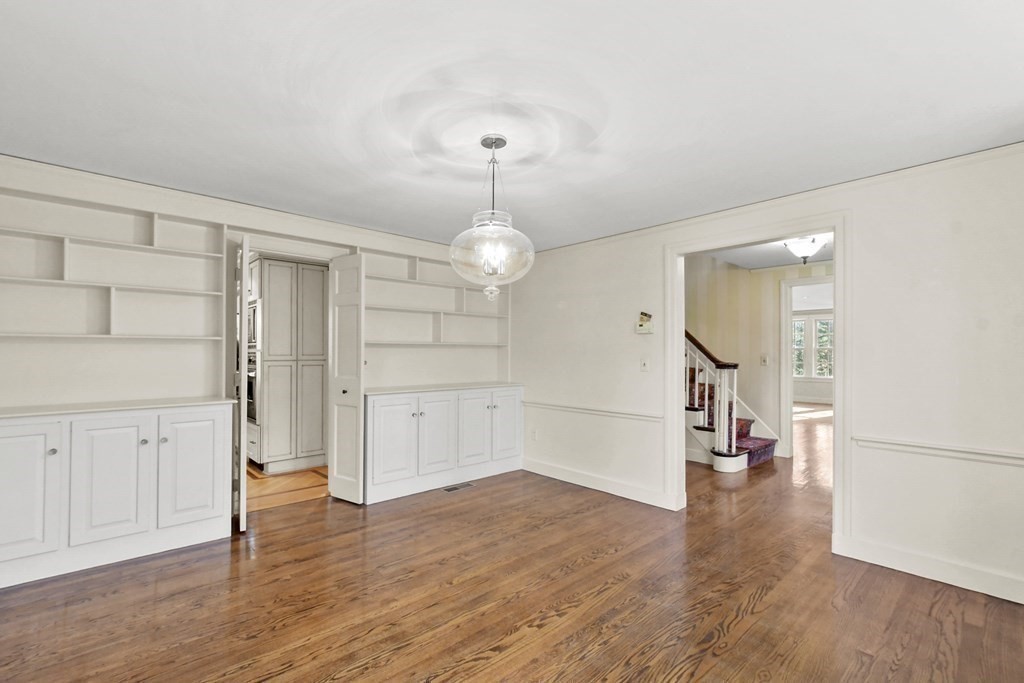
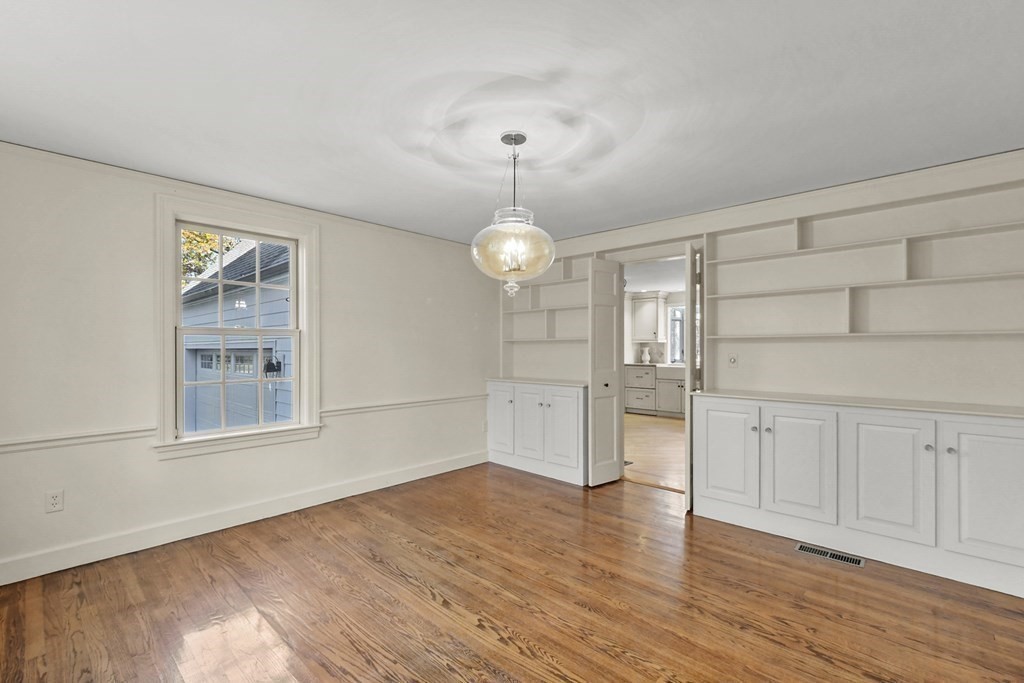
Empty room with built-in white shelving, hardwood floors, and a glass pendant light.
Dining room with built-in white shelving, hardwood floors, and a doorway to the kitchen.
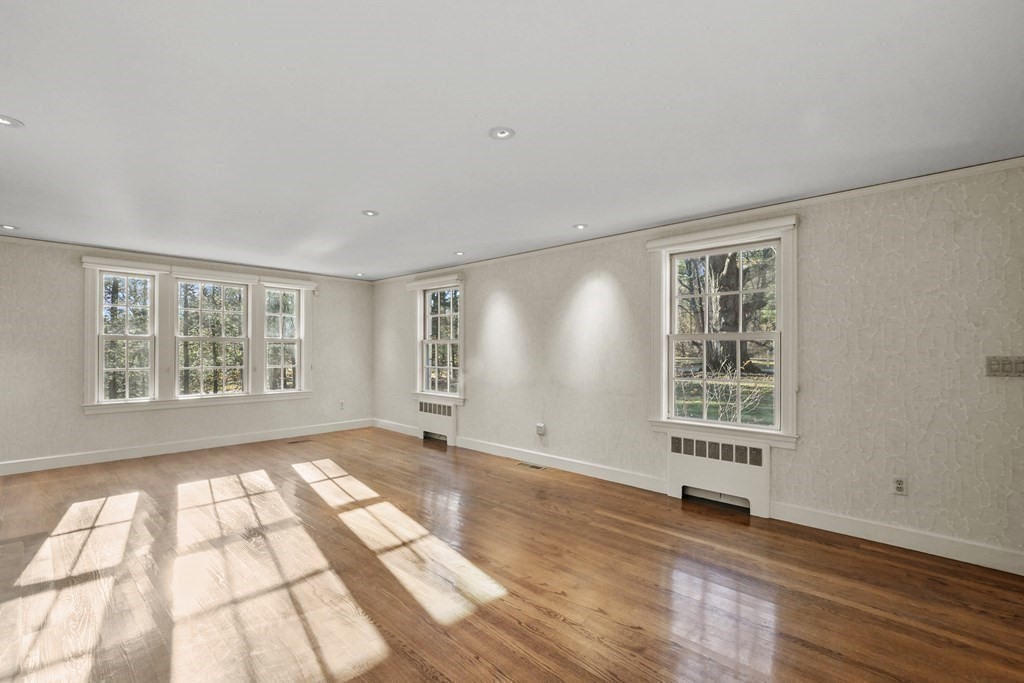
Vacant room with hardwood floors, large windows, and sunlight streaming across the floor.
Empty room with polished hardwood floors, large windows, and a glass pendant light.
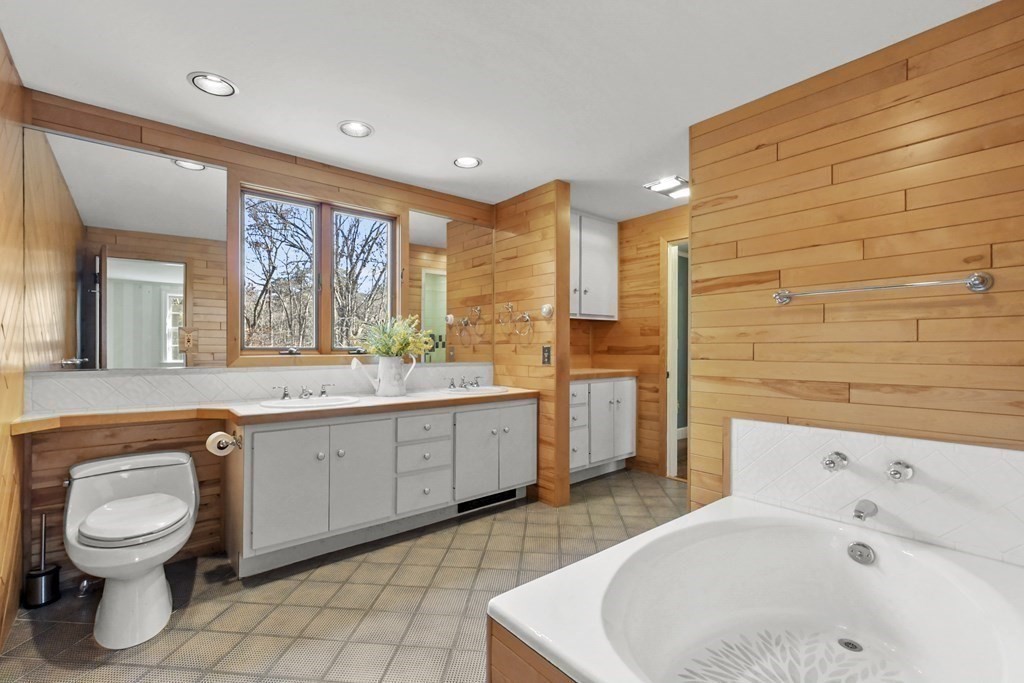
Bathroom with a wood-paneled interior, long double vanity, large window, and built-in soaking tub.
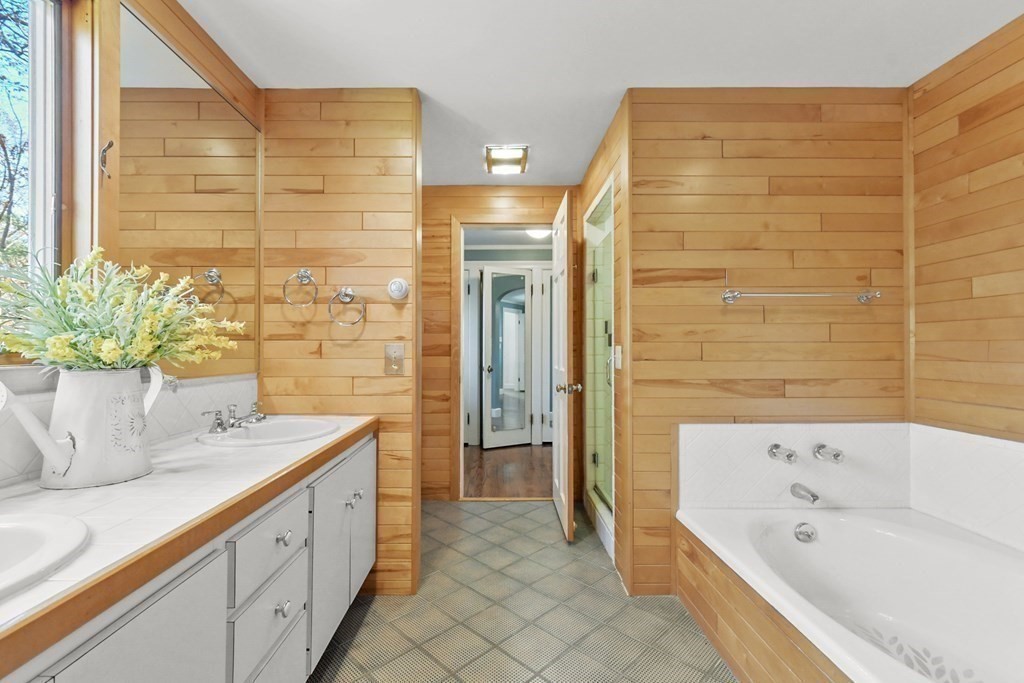
Bathroom with wood-paneled walls, a white vanity, and a built-in bathtub.
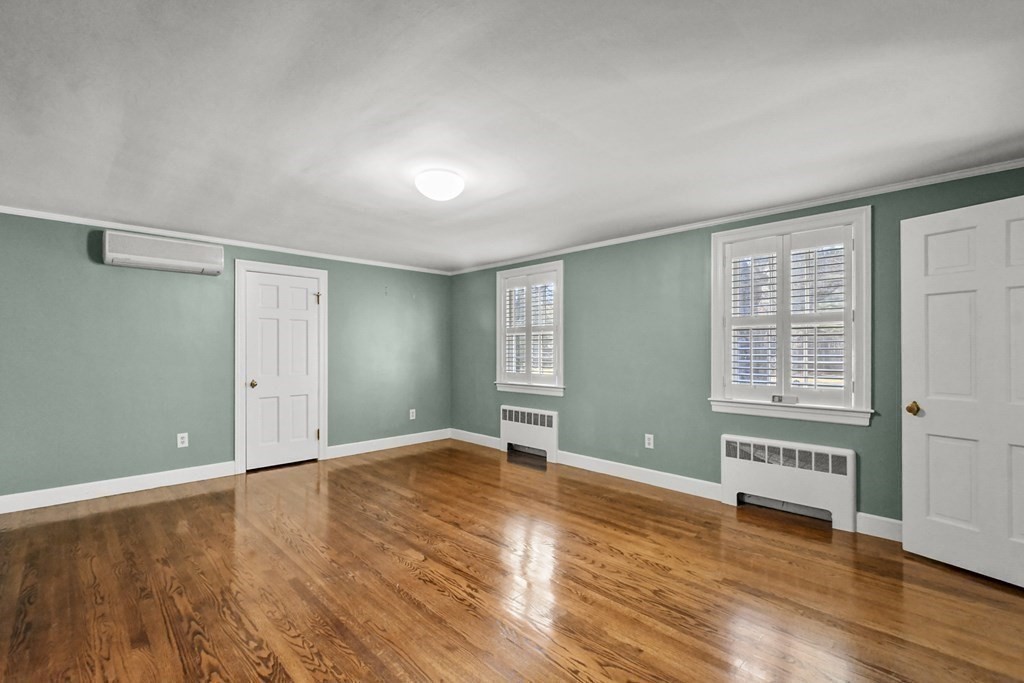
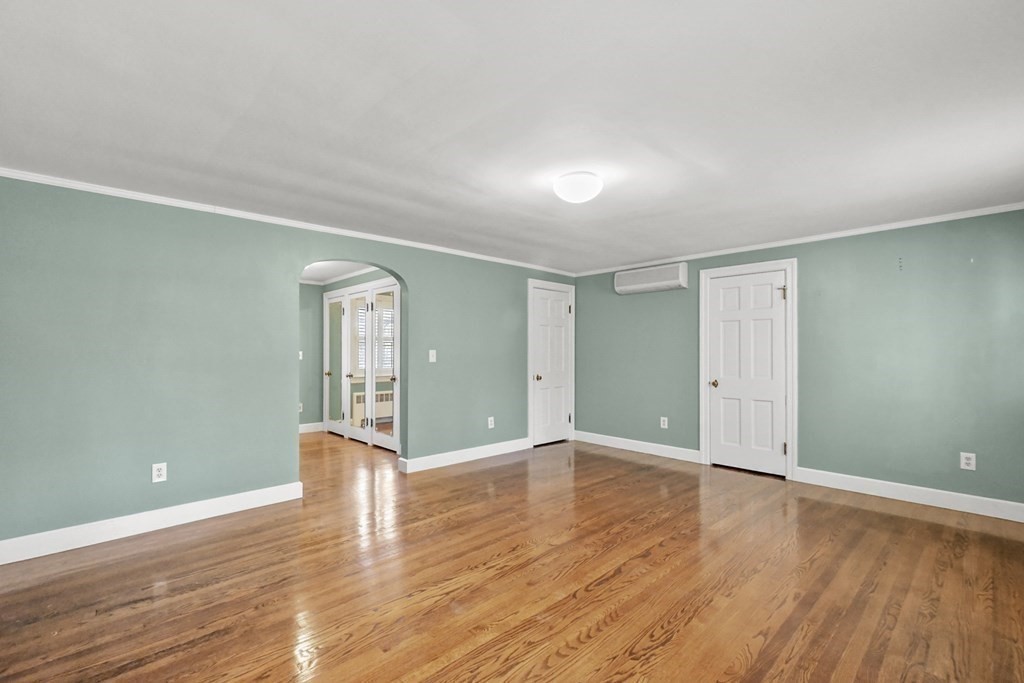
Empty room with sage-green walls, hardwood floors, shuttered windows, and wall heaters.
Empty room with pale green walls, polished hardwood floors, and an arched opening.
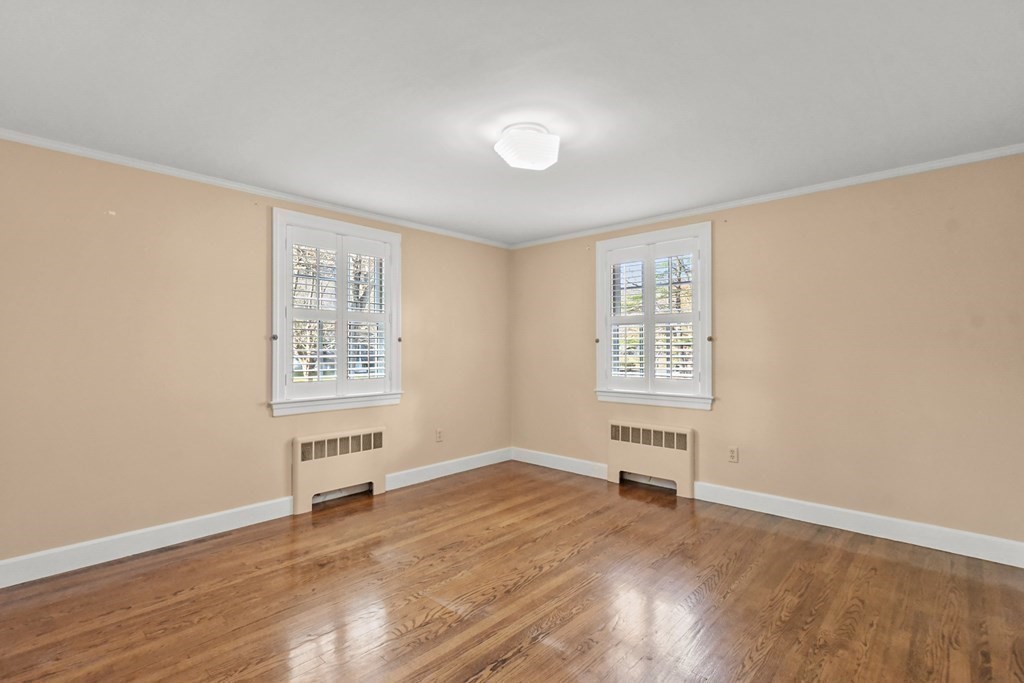
Empty room with hardwood floors, peach walls, and two shuttered windows.
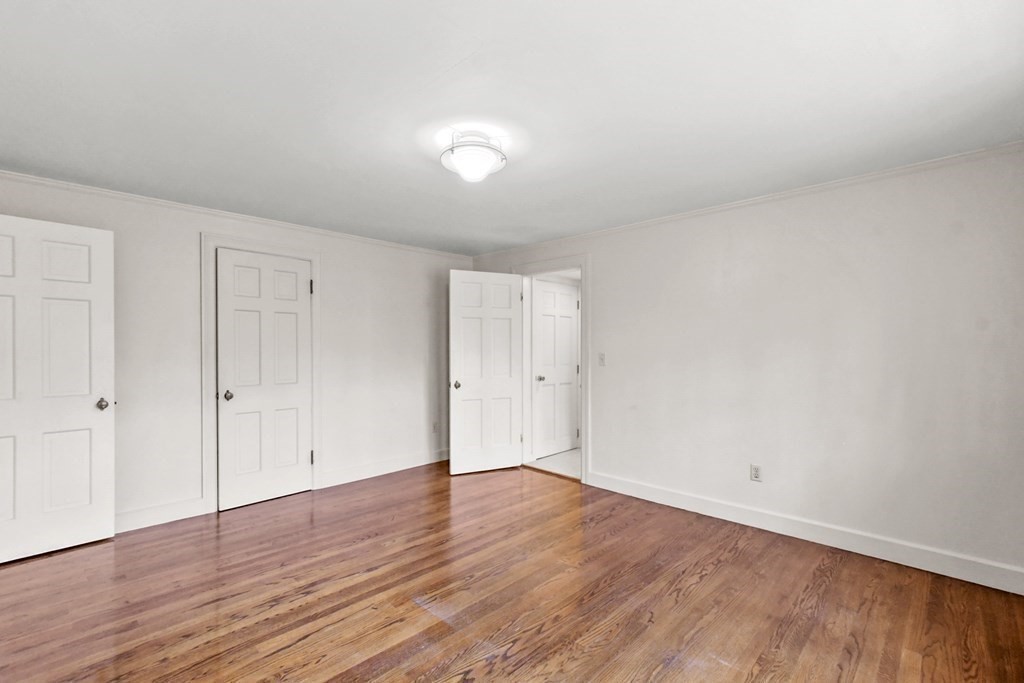
Empty room with polished hardwood floors, white walls, and several paneled doors.
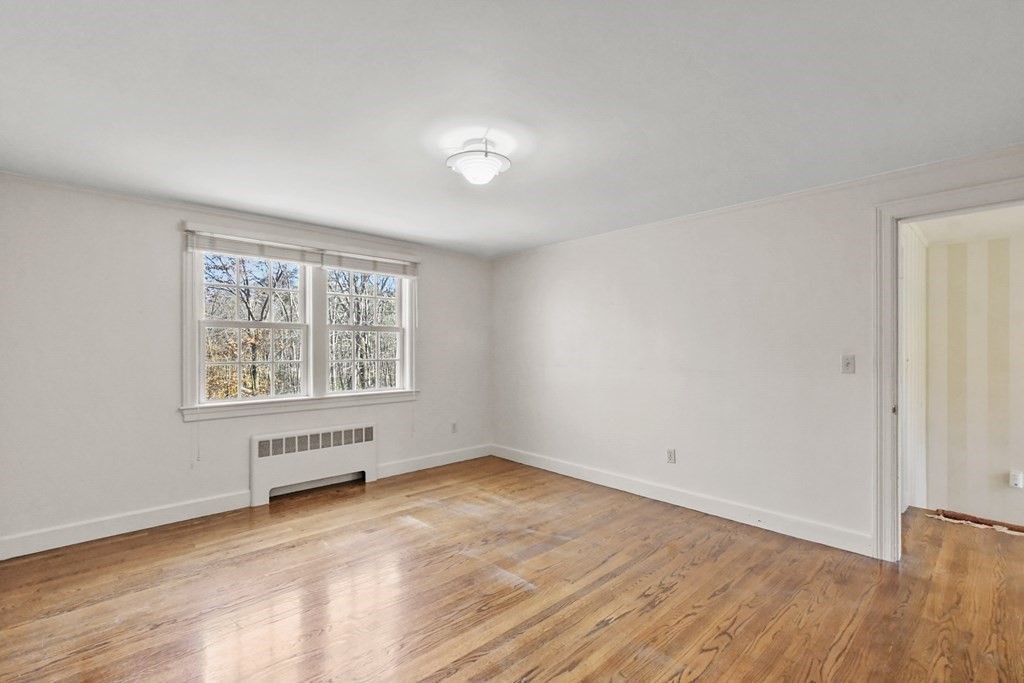
Empty room with polished hardwood floors, a double window, and a radiator beneath it.
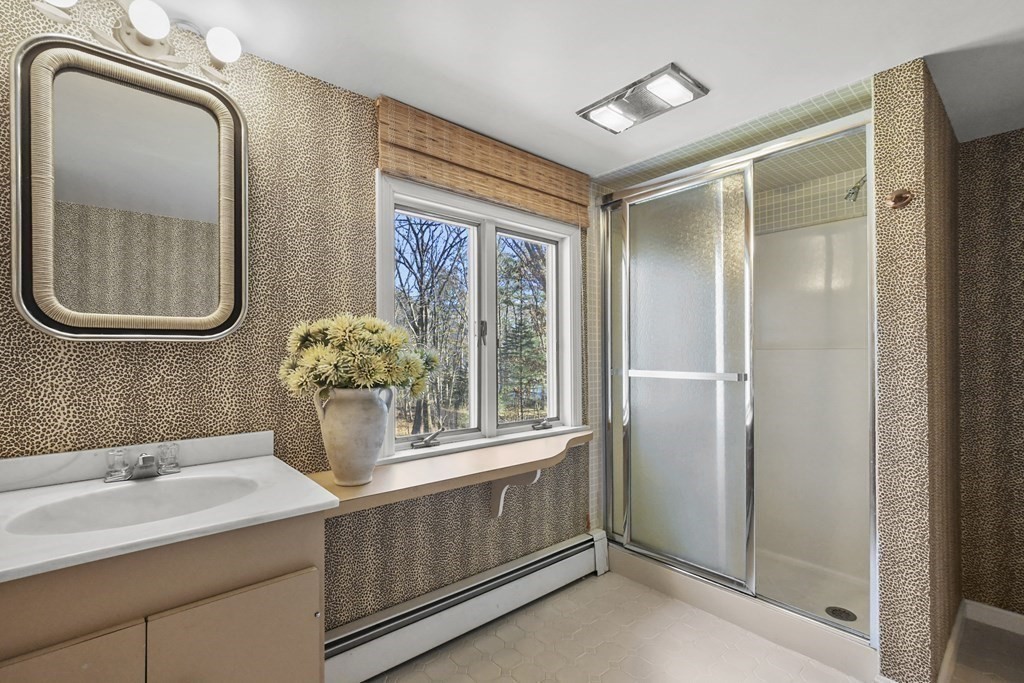
Bathroom with patterned brown walls, a glass shower enclosure, and a window overlooking leafless trees.
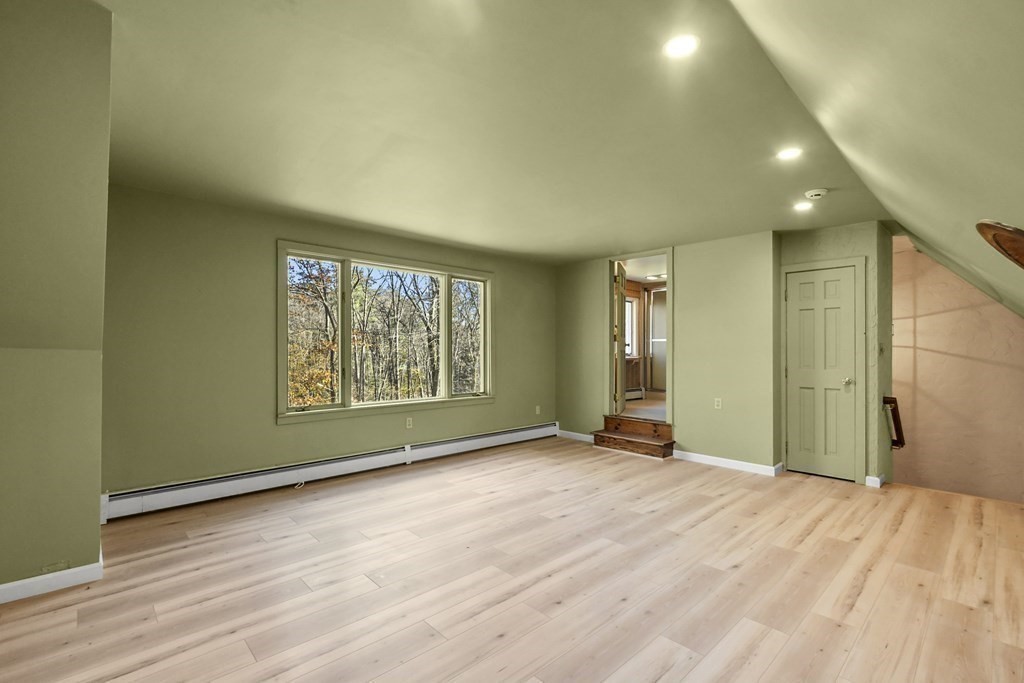
Vacant room with pale wood-look floors, a sloped ceiling, and a wide window overlooking trees.
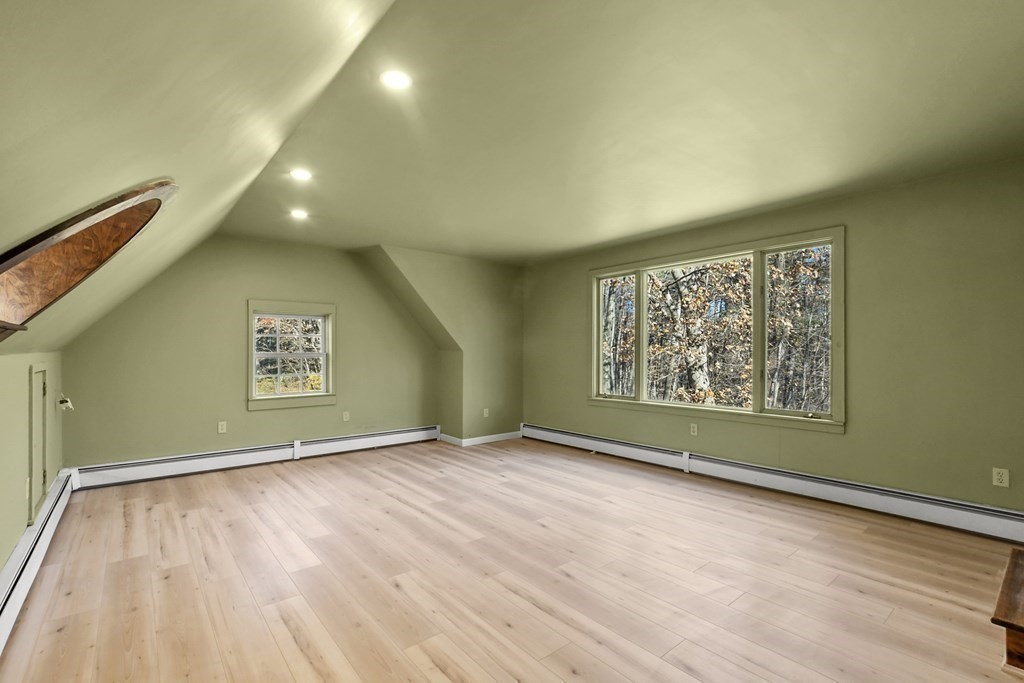
Empty room with pale wood floors, a sloped ceiling, and wide windows overlooking trees.
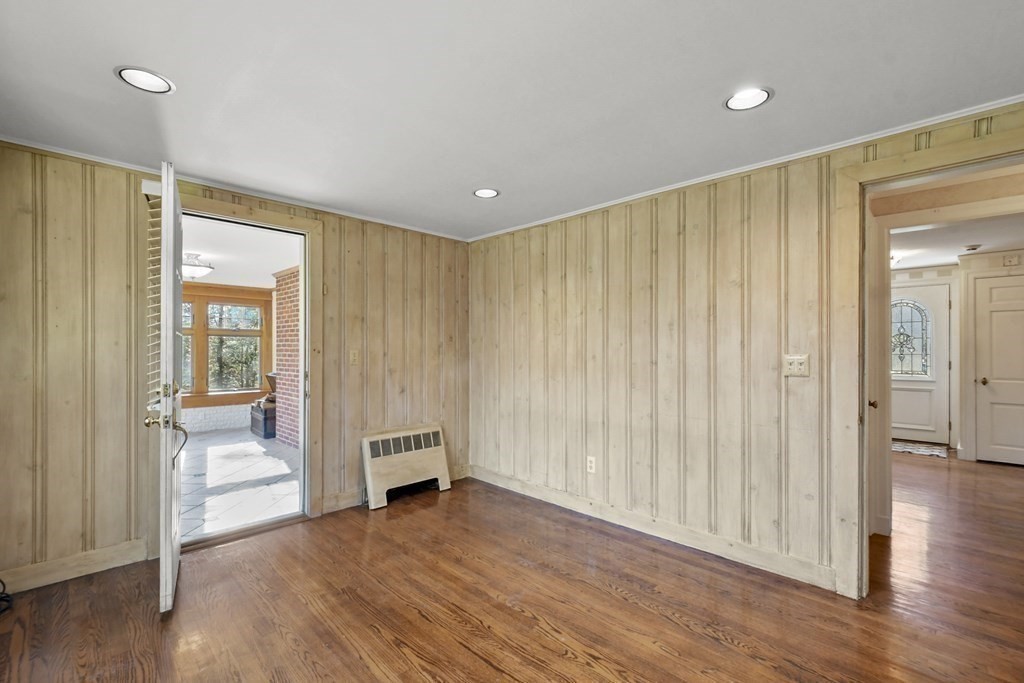
Empty paneled room with hardwood floors and doorways to adjoining spaces.
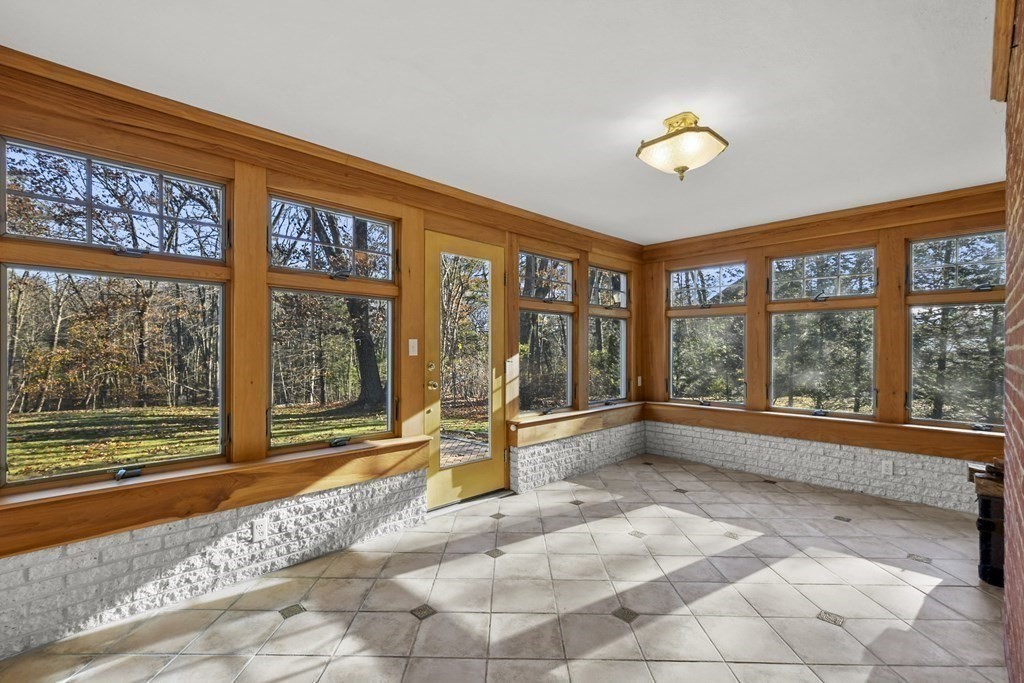
Sunroom with wood-trimmed windows overlooking a wooded yard and a tiled floor.
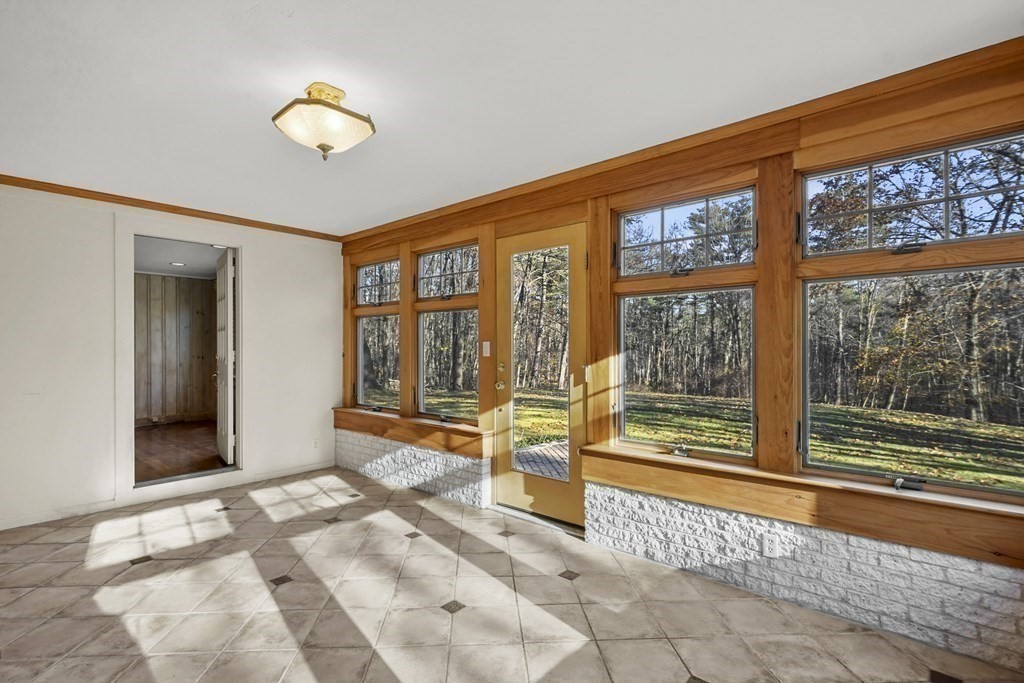
Sunroom with large wood-trimmed windows, a glass door, and a sunlit tiled floor.
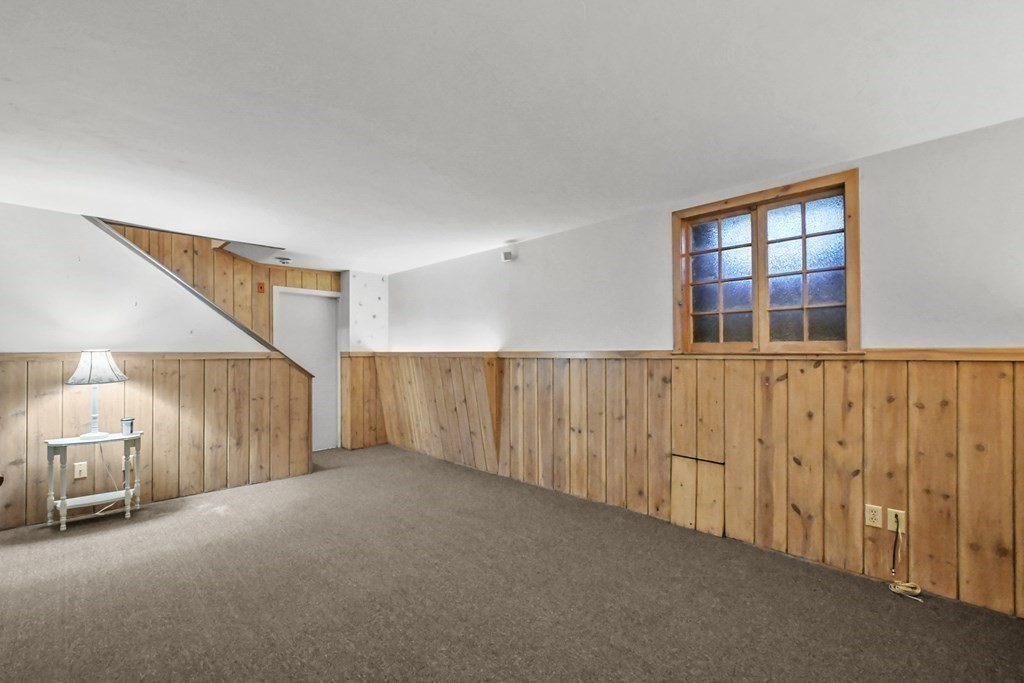
Finished basement room with wood-paneled walls, brown carpet, and a small window.
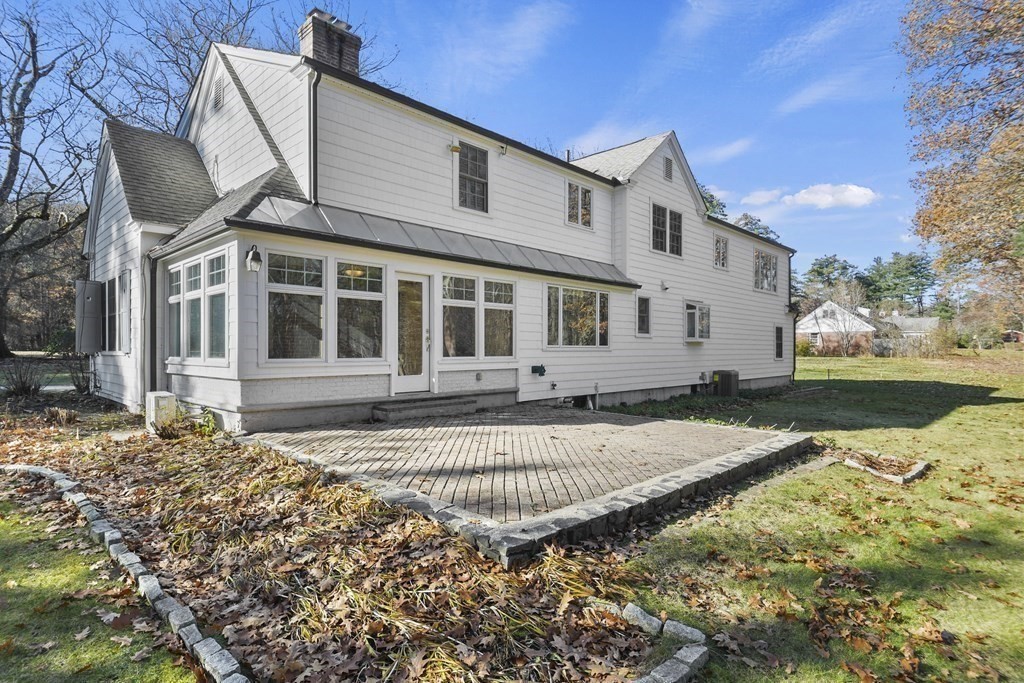
White two-story house with a broad stone-edged patio and leaf-covered garden beds.
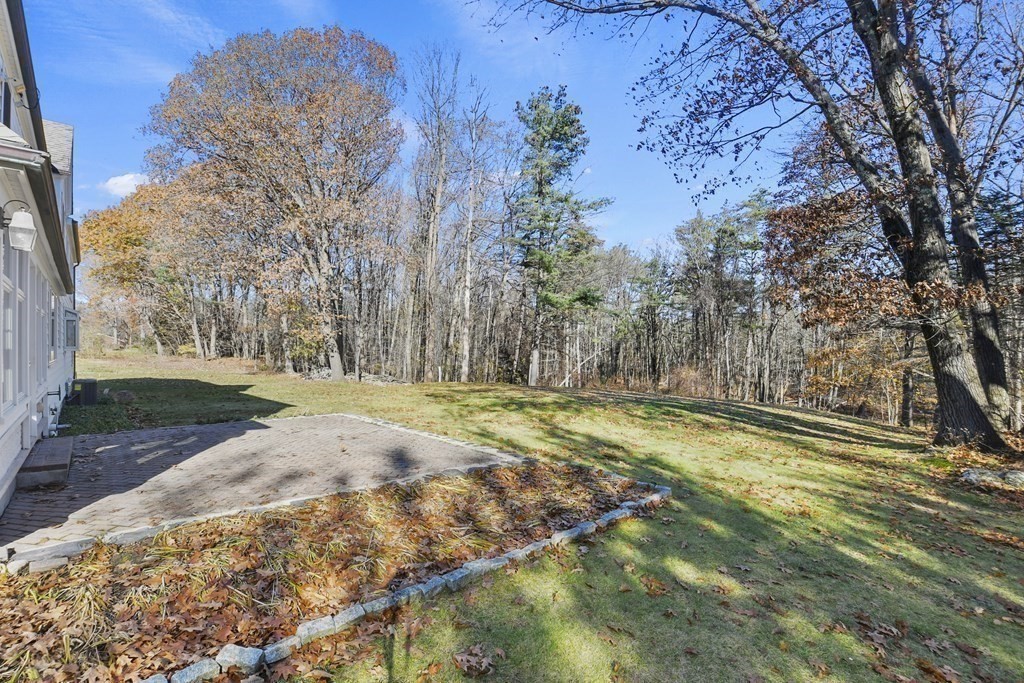
Backyard with a paved patio, stone edging, fallen leaves, and mature trees.
Rear of a white two-story house surrounded by a broad lawn and autumn trees.
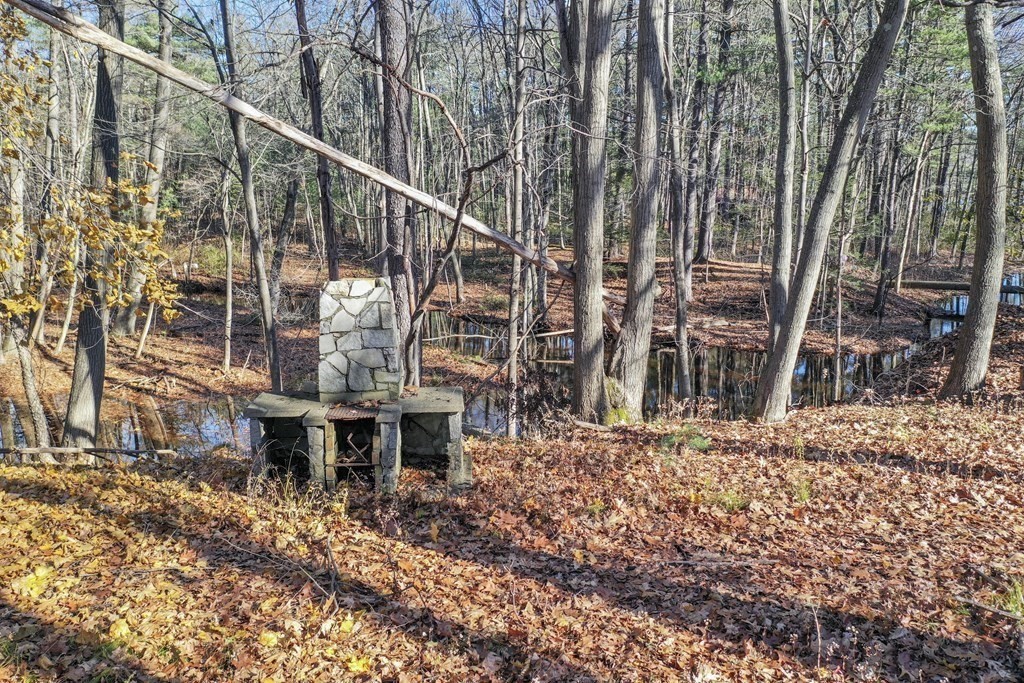
Wooded property with a narrow stream and a small stone-and-wood structure among autumn leaves.
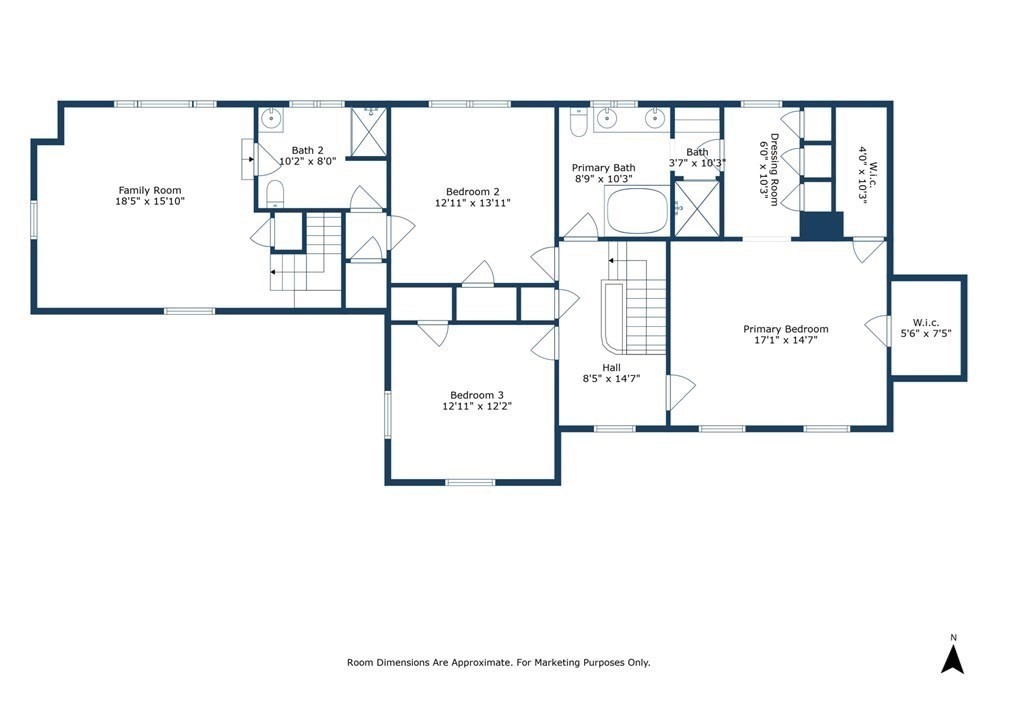
Floor plan with three bedrooms, a family room, bathrooms, and room dimensions.
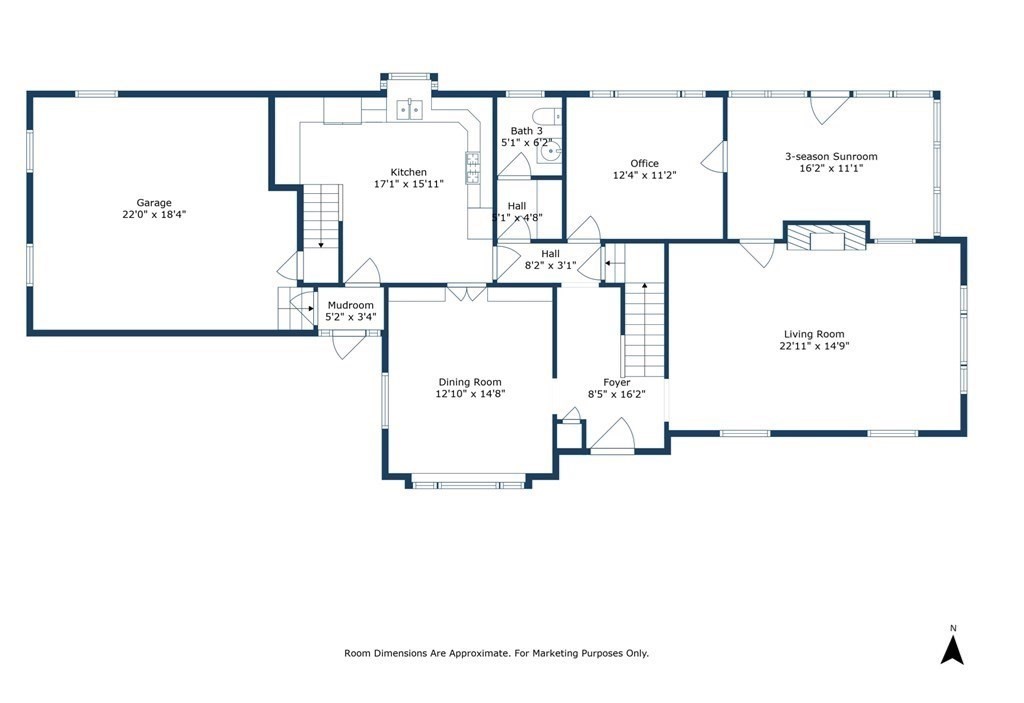
Floor plan showing a large garage, central kitchen and dining room, living room, office, and three-season sunroom.
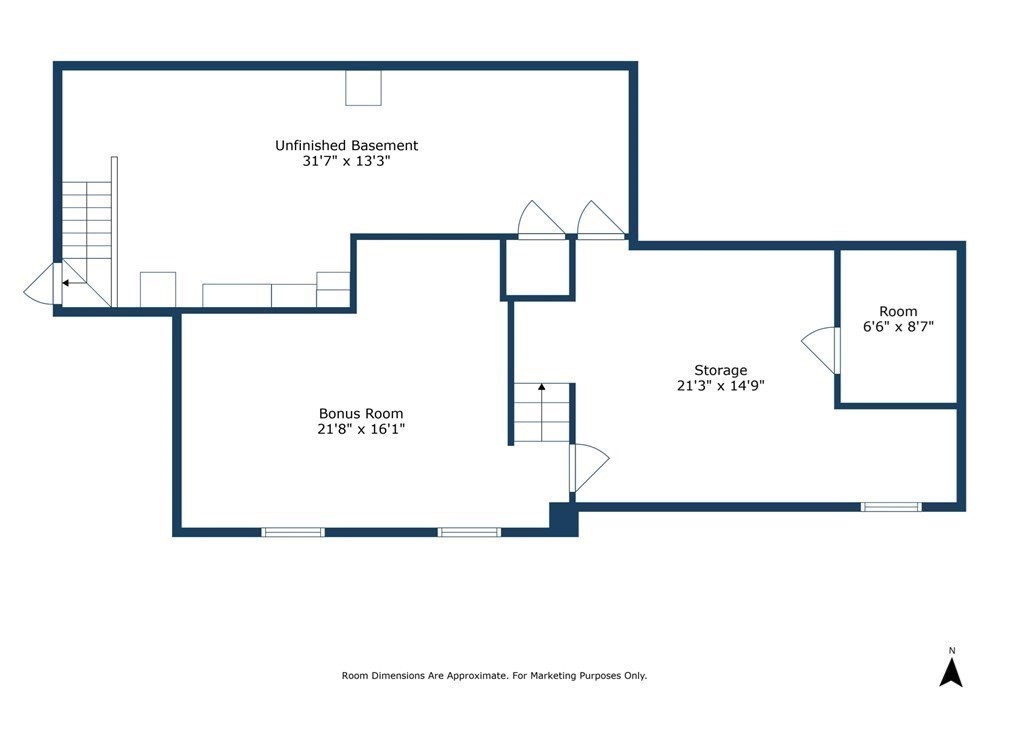
Basement floor plan with unfinished basement, bonus room, storage, and a small room.
SEE ALL PHOTOS
Two-story white house with a stone facade and curved driveway, surrounded by autumn trees.
White two-story home with a stone facade, attached garage, and blue shutters beside a paved driveway.
White two-story house with attached garage and curved driveway, surrounded by autumn trees.
White two-story house with a driveway and broad lawn, surrounded by autumn trees.
Aerial view of a white house, rear patio, and lawn surrounded by autumn trees.
Landscaped grounds with two large trees framing a shaded lawn and garden beds.
Two-story house with a stone facade and attached garage, framed by mature trees and shrubs.
Living room with a white fireplace, polished hardwood floors, and sunlit windows.
Living room with polished hardwood floors, a white fireplace, and sunlight across the floor.
Mostly empty living room with polished hardwood floors, multiple windows, and a fireplace.
Kitchen with cream cabinetry, a farmhouse sink beneath a window, and a stainless steel gas range.
Kitchen with white cabinetry, stainless steel appliances, and a large window above the sink.
Kitchen with gray cabinetry, a farmhouse sink, hardwood floors, and a window overlooking trees.
Kitchen with white cabinetry and stainless steel appliances beside a staircase with wood treads.
Entry hall with hardwood floors, built-in cabinets, and a short staircase beside the exterior door.
Bathroom with illustrated black-and-white wallpaper, pedestal sink, and window overlooking autumn trees.
Empty dining room with polished hardwood floors, a glass pendant light, and large windows.
Empty room with built-in white shelving, hardwood floors, and a glass pendant light.
Dining room with built-in white shelving, hardwood floors, and a doorway to the kitchen.
Vacant room with hardwood floors, large windows, and sunlight streaming across the floor.
Empty room with polished hardwood floors, large windows, and a glass pendant light.
Bathroom with a wood-paneled interior, long double vanity, large window, and built-in soaking tub.
Bathroom with wood-paneled walls, a white vanity, and a built-in bathtub.
Empty room with sage-green walls, hardwood floors, shuttered windows, and wall heaters.
Empty room with pale green walls, polished hardwood floors, and an arched opening.
Empty room with hardwood floors, peach walls, and two shuttered windows.
Empty room with polished hardwood floors, white walls, and several paneled doors.
Empty room with polished hardwood floors, a double window, and a radiator beneath it.
Bathroom with patterned brown walls, a glass shower enclosure, and a window overlooking leafless trees.
Vacant room with pale wood-look floors, a sloped ceiling, and a wide window overlooking trees.
Empty room with pale wood floors, a sloped ceiling, and wide windows overlooking trees.
Empty paneled room with hardwood floors and doorways to adjoining spaces.
Sunroom with wood-trimmed windows overlooking a wooded yard and a tiled floor.
Sunroom with large wood-trimmed windows, a glass door, and a sunlit tiled floor.
Finished basement room with wood-paneled walls, brown carpet, and a small window.
White two-story house with a broad stone-edged patio and leaf-covered garden beds.
Backyard with a paved patio, stone edging, fallen leaves, and mature trees.
Rear of a white two-story house surrounded by a broad lawn and autumn trees.
Wooded property with a narrow stream and a small stone-and-wood structure among autumn leaves.
Floor plan with three bedrooms, a family room, bathrooms, and room dimensions.
Floor plan showing a large garage, central kitchen and dining room, living room, office, and three-season sunroom.
Basement floor plan with unfinished basement, bonus room, storage, and a small room.
Sold

811 West Street

811 West Street, Leominster, MA 01453

$750,000
Elegant charm shines throughout the sun filled rooms of this magnificent home in Leominster's desirable west side neighborhood. Custom eat-in kitchen with granite counters, top of the line Viking appliances, farmers sink, laundry and pantry area. You'll fall in love with the wonderful flow of this home, from the gracious dining room to the spacious fireplaced living room, leading into a cozy three season oasis overlooking a sprawling level back yard, situated on over an acre, bound by a brook feeding into nearby Pierce Pond. Beautiful hardwood floors, Custom window treatments and plantation shutters. Oversized bedrooms with generous closet space. Huge bonus room above garage flexible to your needs. Central air, lawn irrigation, newer custom windows, inlaid hardwood floors, cedar closet, finished bonus room in basement, and much more! A peaceful neighborhood tucked away, yet just minutes from shopping, restaurants, & highway, Beautiful home, perfect location!

4
beds

3
baths

2,839 Sq.Ft. LIVING AREA

1.42 Acres lot

James Burton

James Burton

Features & Amenities

Interior

  • total bedrooms4
  • Total bathrooms3
  • full bathrooms2
  • half bathroom1
  • Flooring Tile, Carpet, Hardwood, Wood Laminate, Flooring - Hardwood, Flooring - Stone/Ceramic Tile, Flooring - Wall to Wall Carpet
  • Fireplace Living Room
  • APPLIANCES Gas Water Heater, Tankless Water Heater, Range, Oven, Microwave, Refrigerator, Washer, Dryer
  • other interior Features Closet, Recessed Lighting, Cable Hookup, Chair Rail, Entrance Foyer, Office, Mud Room, Bonus Room, Wired for Sound

Area & Lot

  • Status Sold
  • Date Sold June 28, 2024
  • Living Area2,839 Sq.Ft.
  • Total Area2,839 Sq.Ft.
  • Lot Area1.42 Acres
  • MLS® ID73183435
  • TypeResidential
  • YEAR BUILT1948
  • Architecture StylesColonial

Exterior

  • Garage Space2.0
  • water SourcePublic
  • utilitiesfor Gas Range
  • roofShingle
  • lot featuresCleared, Level
  • parkingAttached, Garage Door Opener, Heated Garage, Storage, Insulated, Paved Drive, Off Street, Paved
  • HEAT TYPEBaseboard, Hot Water, Heat Pump, Natural Gas, Electric
  • AIR CONDITIONINGCentral Air, Heat Pump
  • sewerPrivate Sewer
  • SubstructureBlock
  • security FeaturesSecurity System
  • other exterior FeaturesPorch, Patio, Rain Gutters, Sprinkler System, Screens, Garden, Stone Wall

Financial

  • Sales Price$750,000
  • Real Estate Tax $9,026/yr
  • Zoning RA

Buy & Sell With Us

We pride ourselves in providing personalized solutions that bring our clients closer to their dream properties and enhance their long-term wealth. Contact us today to find out how we can be of assistance to you!

Follow Me on Instagram