
Leave a Message

Thank you for your message. We will be in touch with you shortly.

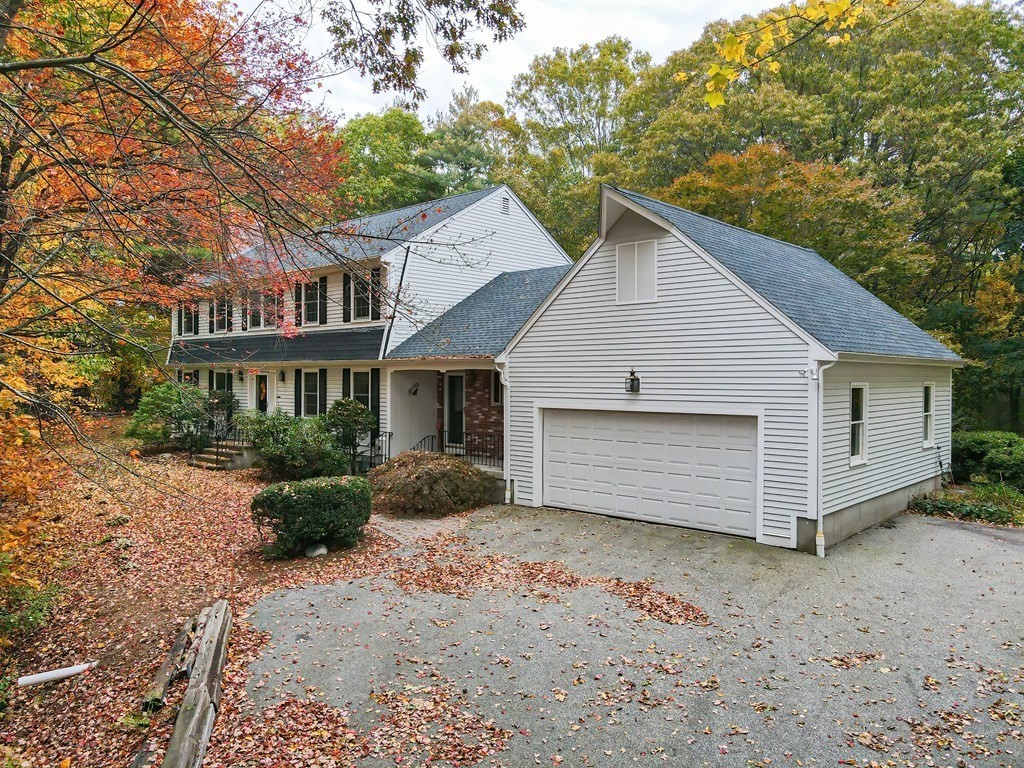
White two-story house with an attached garage, surrounded by autumn foliage.
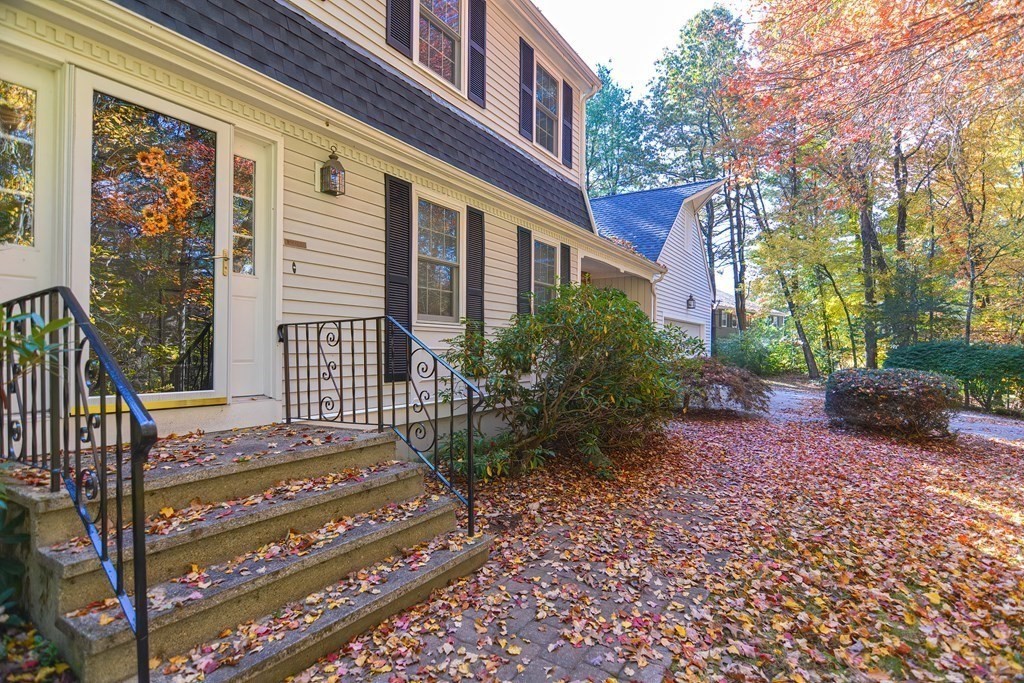
House entrance with concrete steps and black railings, surrounded by autumn leaves.
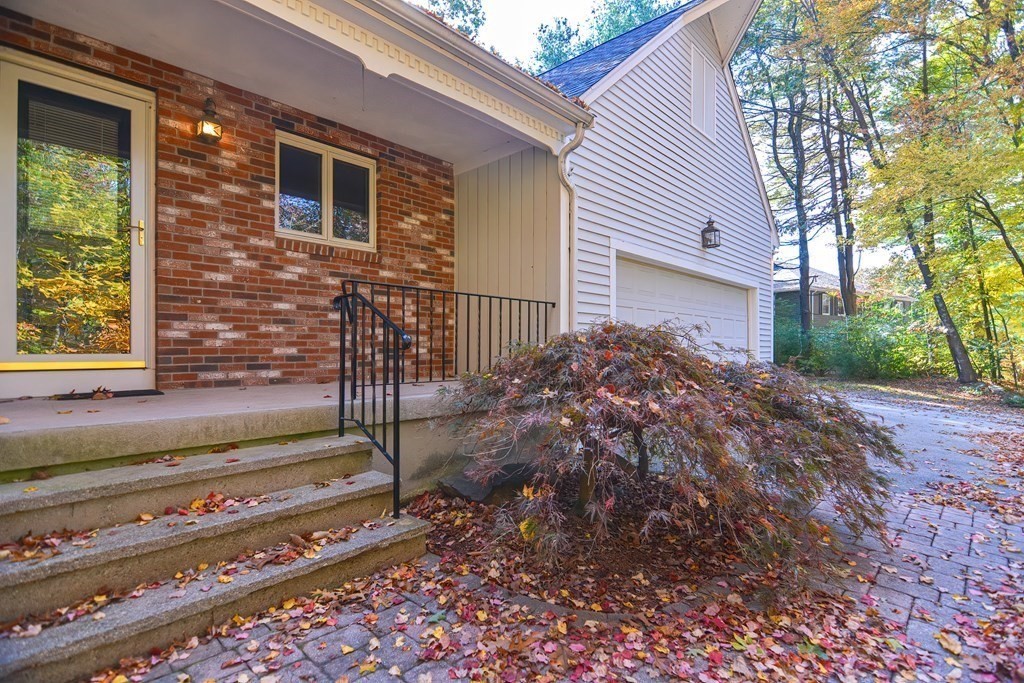
Home exterior with brick entry, concrete steps, attached garage, and autumn leaves on the driveway.
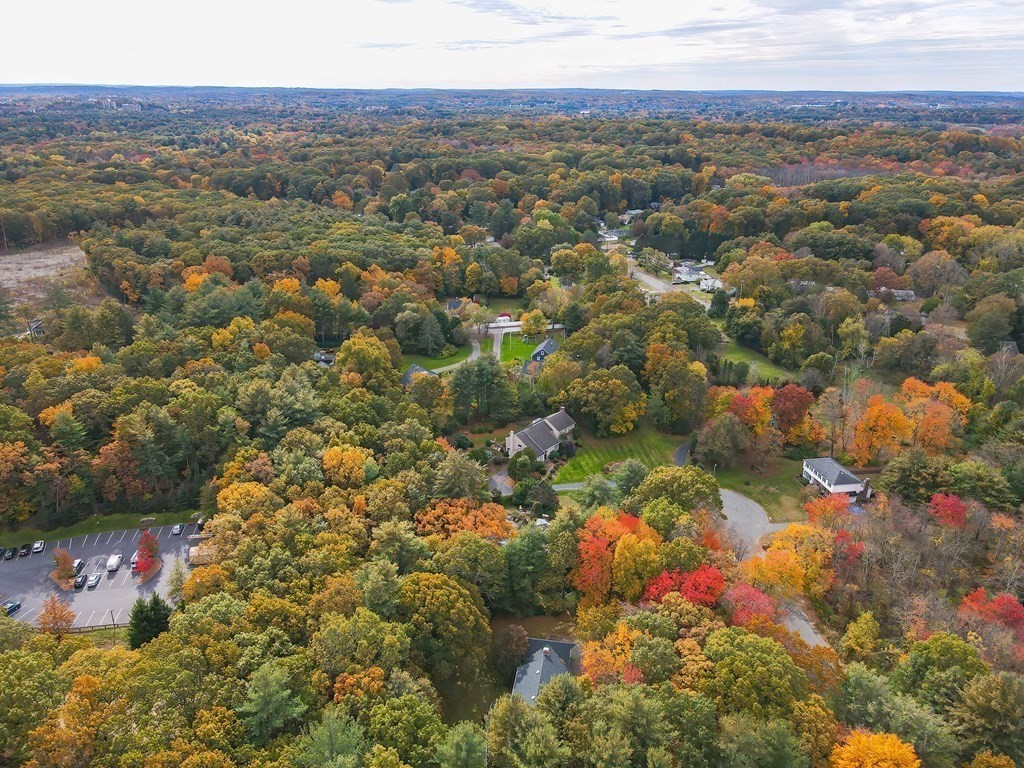
Aerial view of homes among dense trees with colorful autumn foliage.
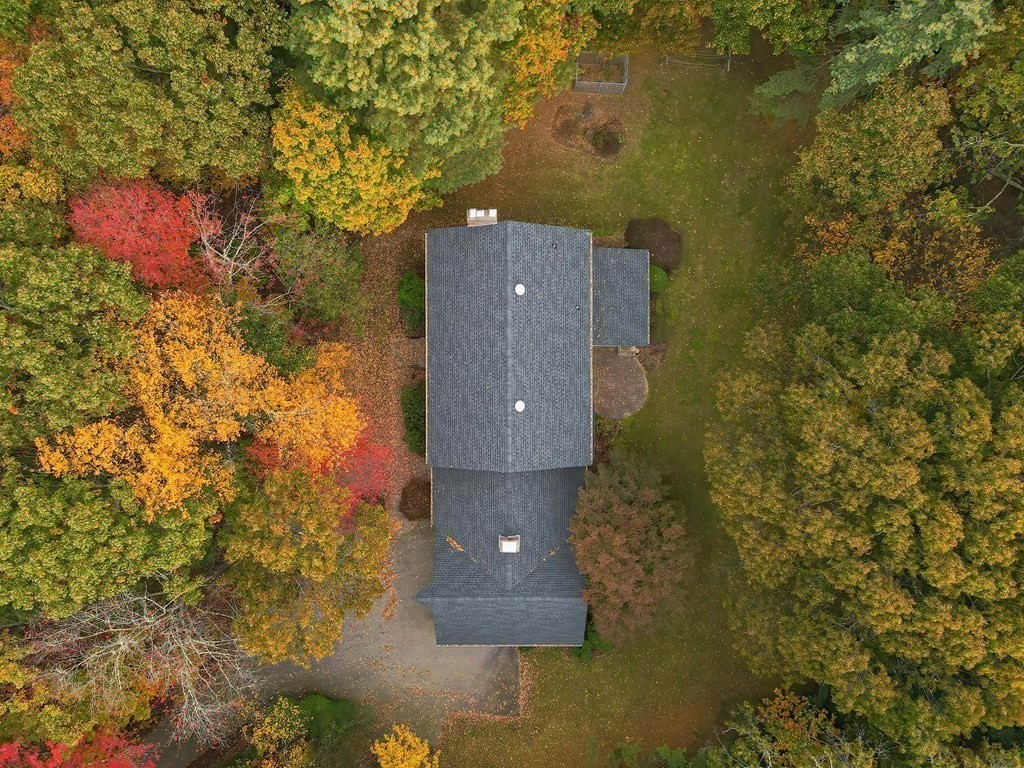
Aerial view of a house surrounded by colorful autumn trees and a broad lawn.
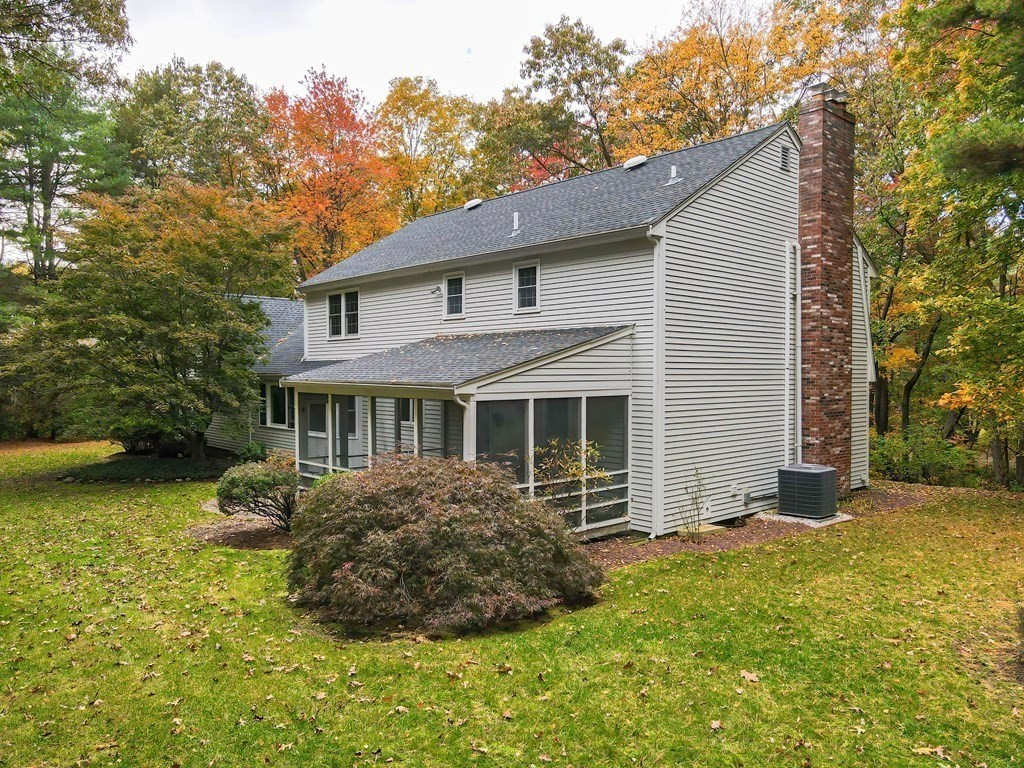
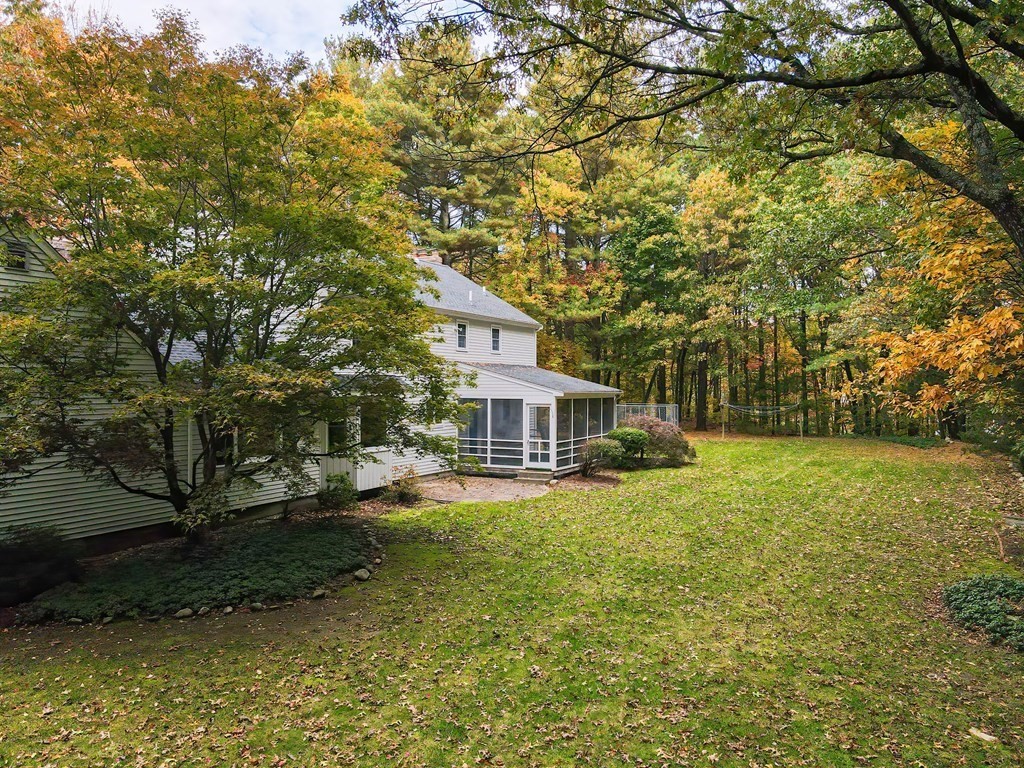
Two-story white-sided house with a brick chimney and screened porch amid autumn foliage.
Rear of a two-story white house with a screened porch and leafy autumn yard.
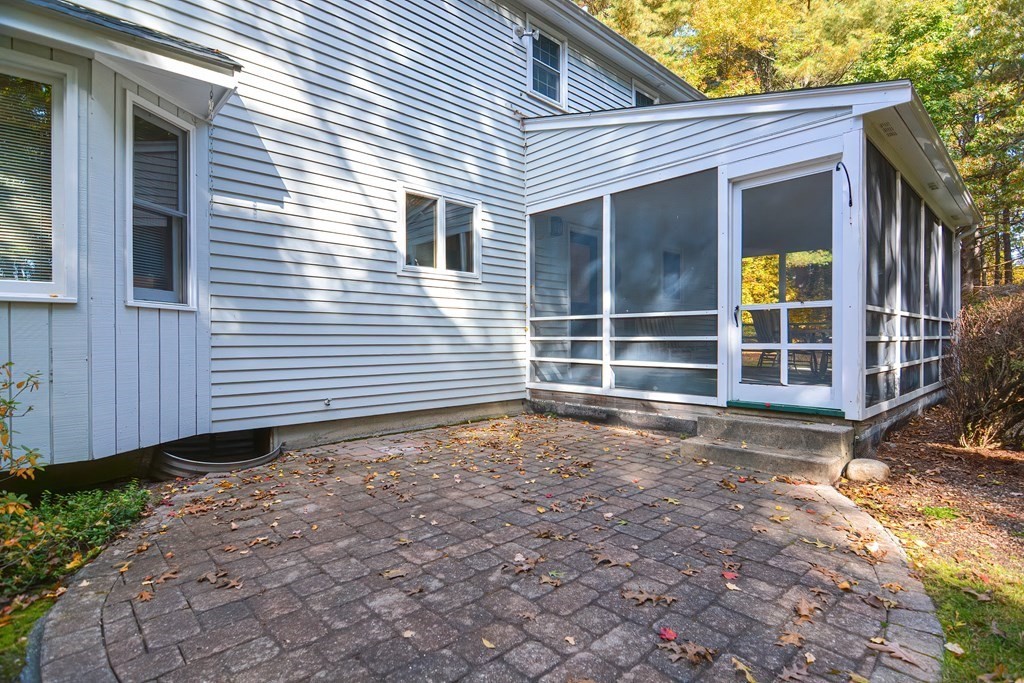
White-sided house with a screened porch and a leaf-strewn paved patio.
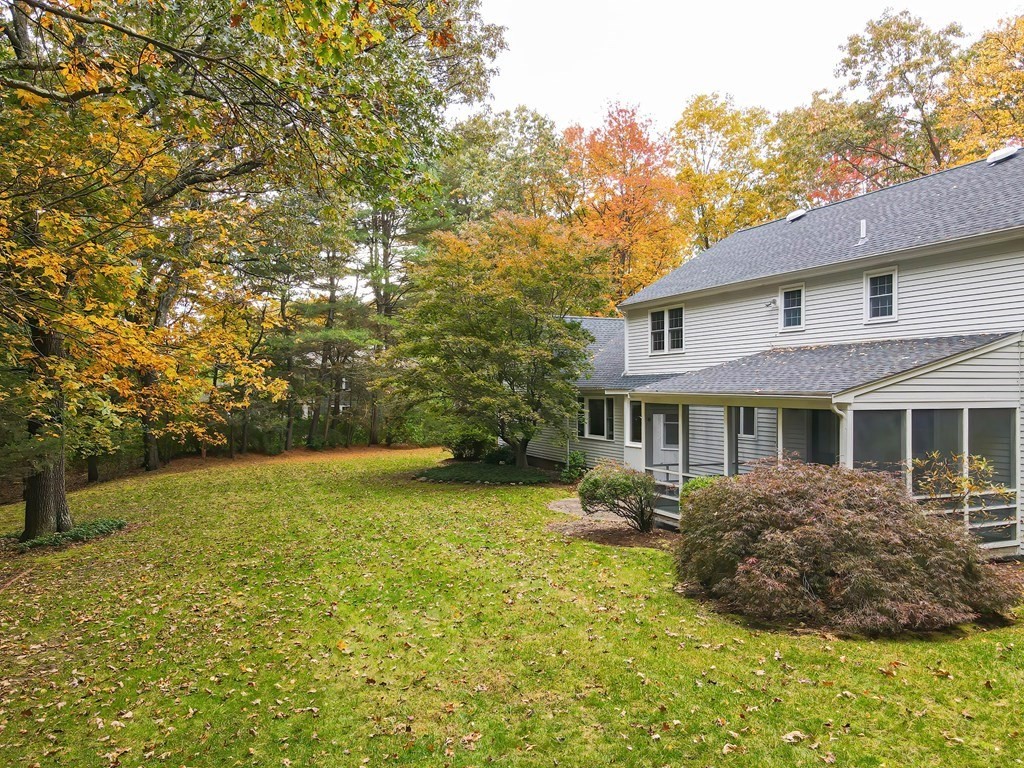
House with a screened porch and broad autumn lawn beneath mature trees.
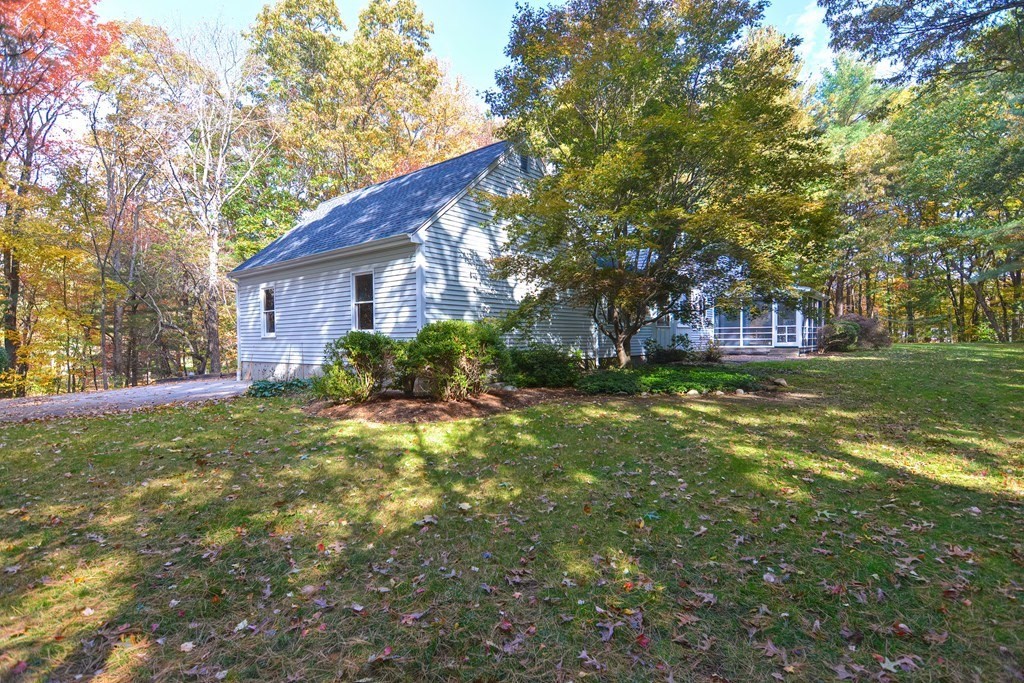
Light-colored home among autumn trees, with a dark pitched roof and leafy lawn.
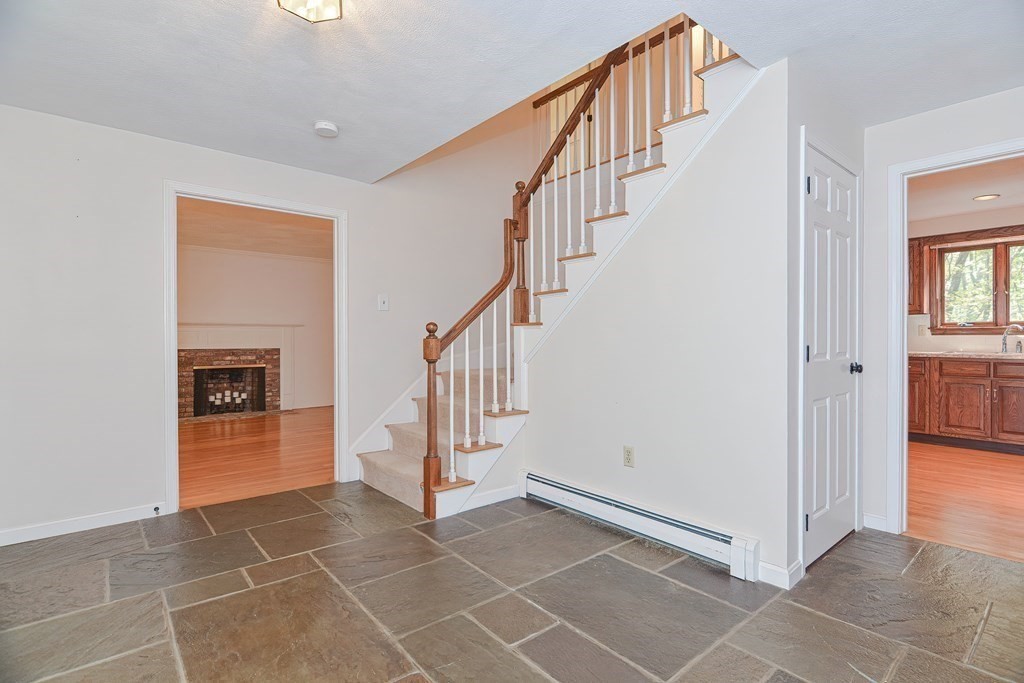
Entry hall with stone tile flooring and a wooden staircase; doorways reveal a fireplace and kitchen.
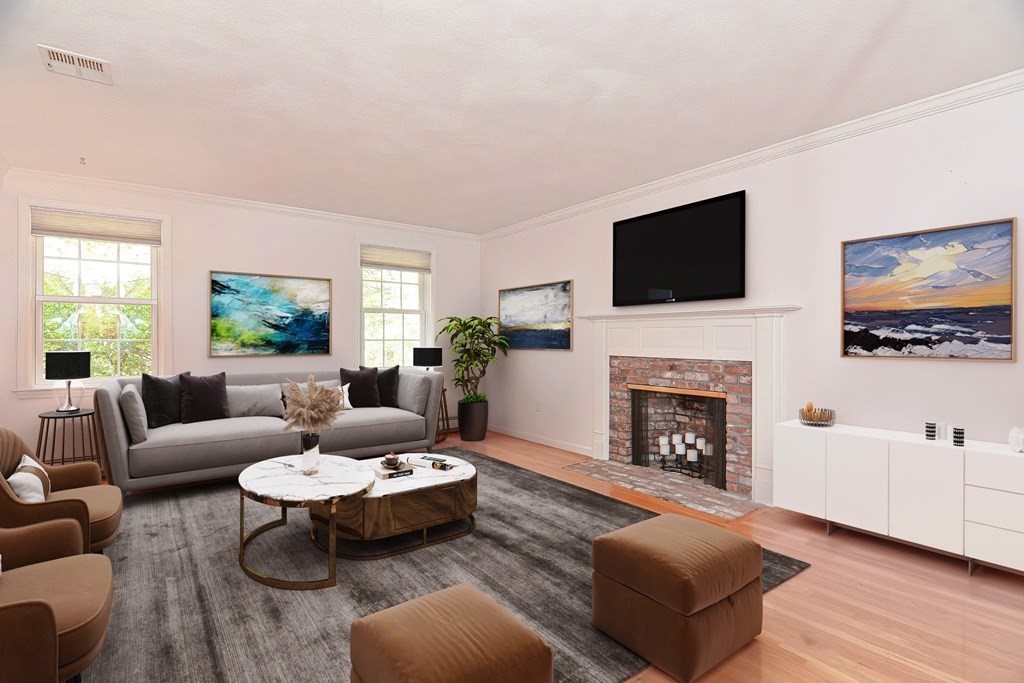
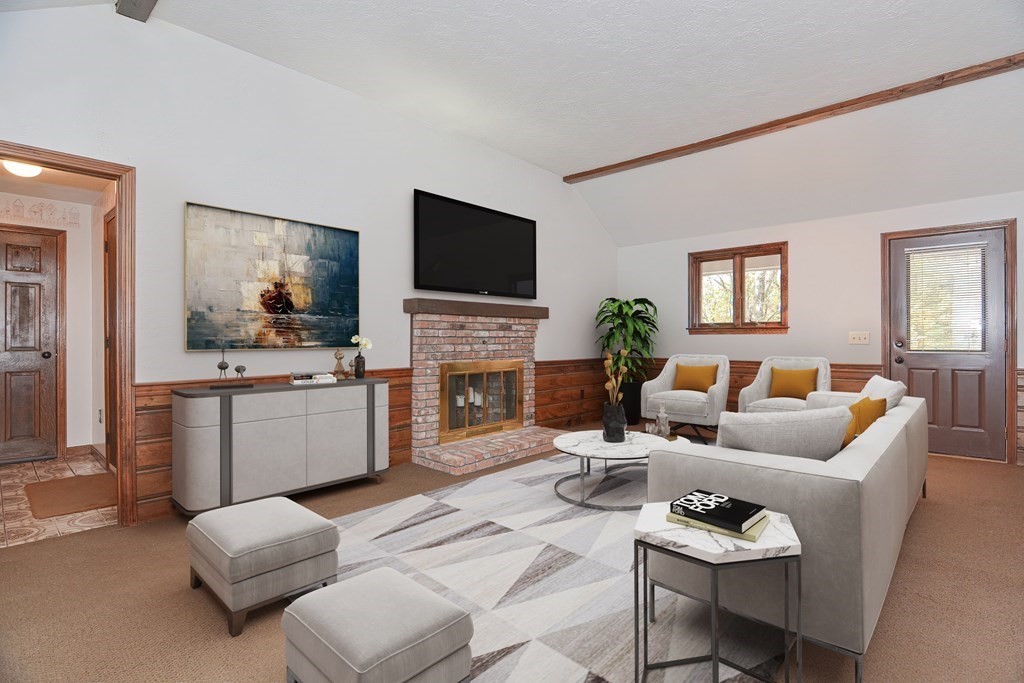
Living room with a brick fireplace, gray sofa, and round marble coffee tables.
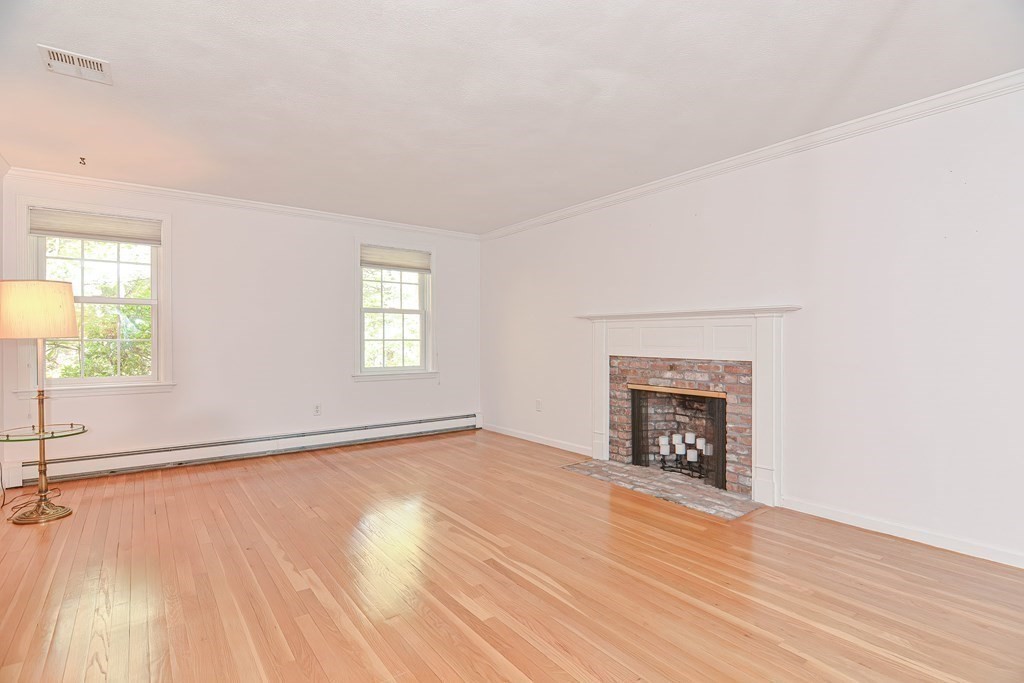
Vacant living room with hardwood floors, two windows, and a brick fireplace.
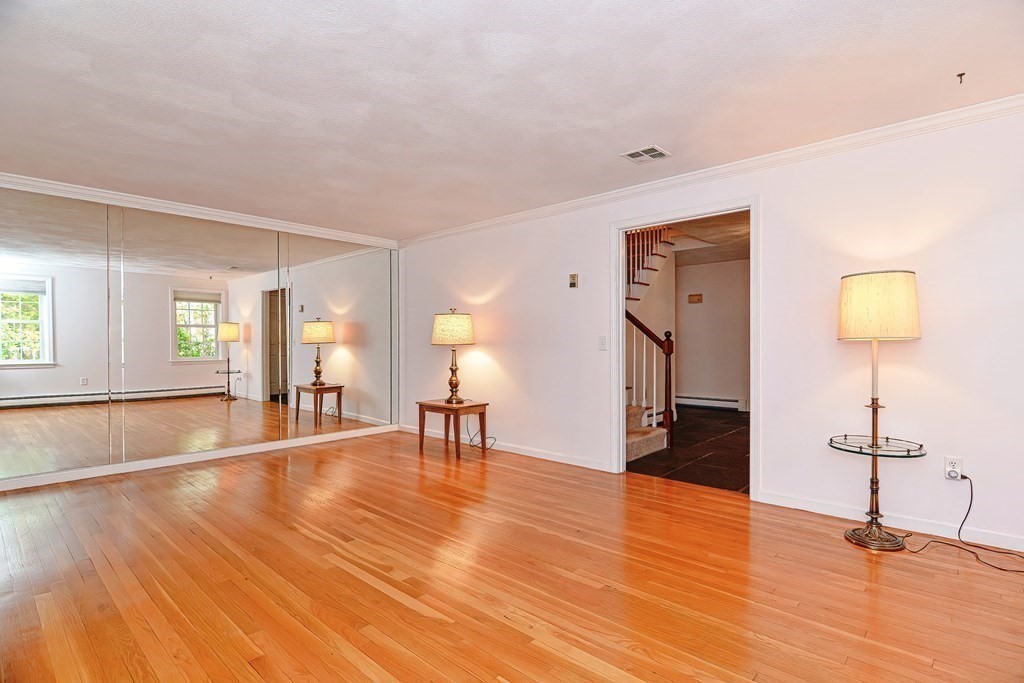
Spacious room with polished hardwood floors, a mirrored wall, and a doorway to the staircase.
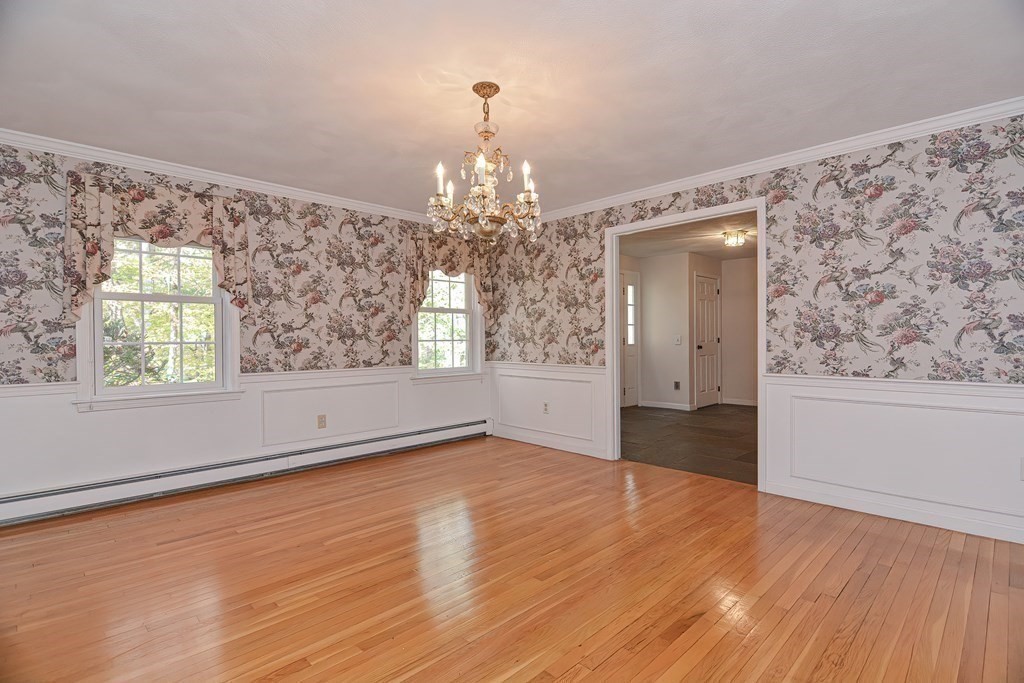
Empty dining room with floral wallpaper, hardwood floors, and a lit chandelier.
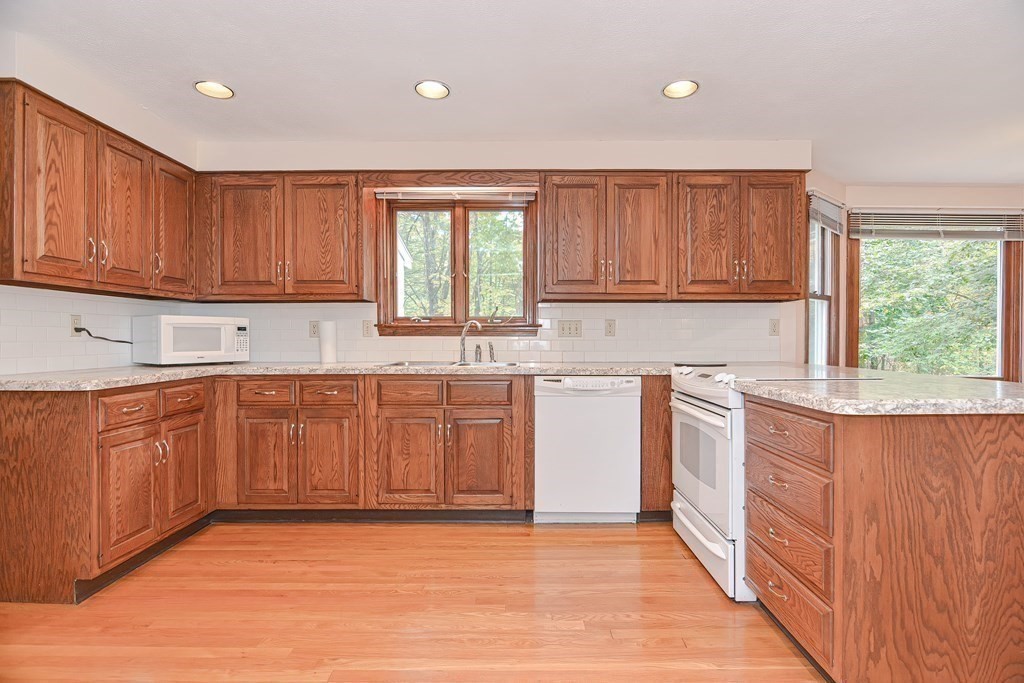
Kitchen with reddish wood cabinets, granite countertops, and a window above the sink.
Kitchen with reddish wood cabinets, white appliances, and windows overlooking trees.
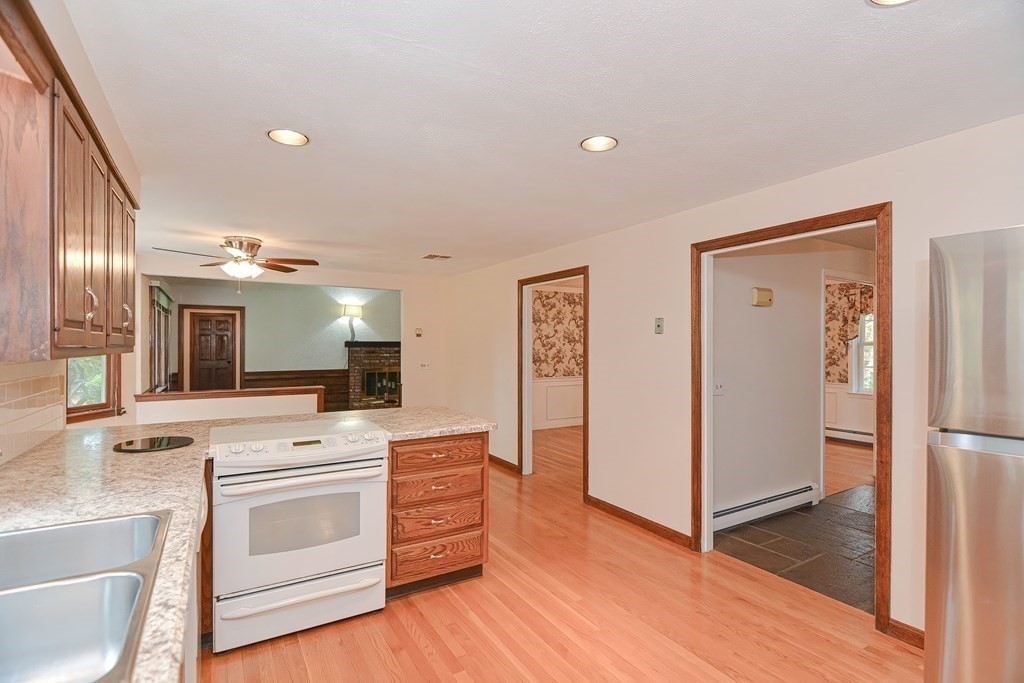
Kitchen with wood cabinetry, patterned countertops, a white range, and hardwood floors opening to a living area.
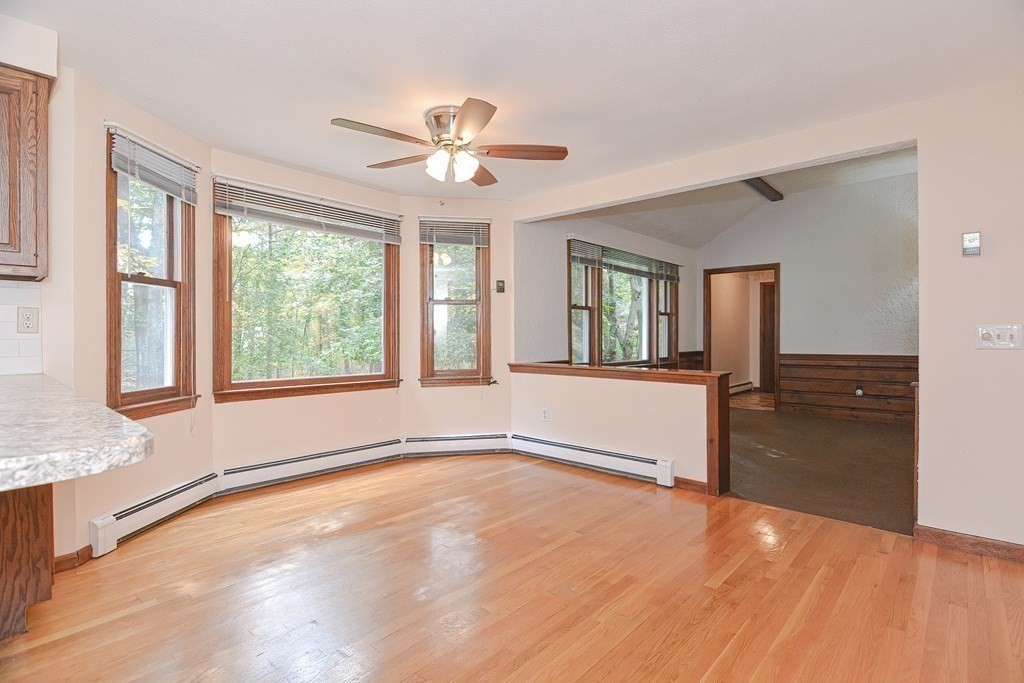
Empty hardwood-floored room with large windows and an opening to a paneled adjoining room.
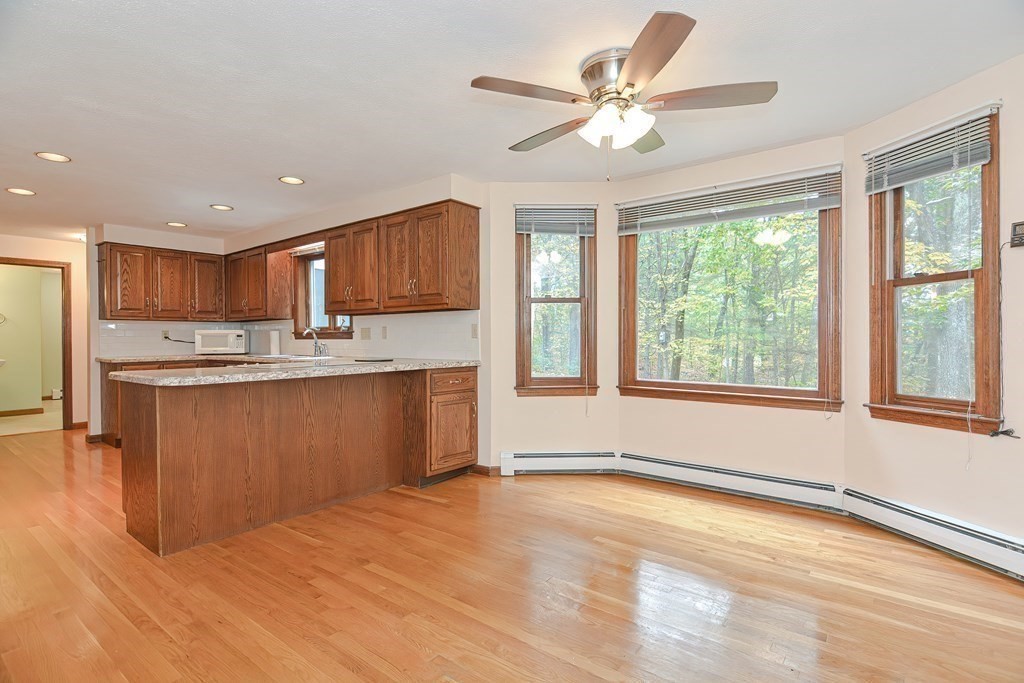
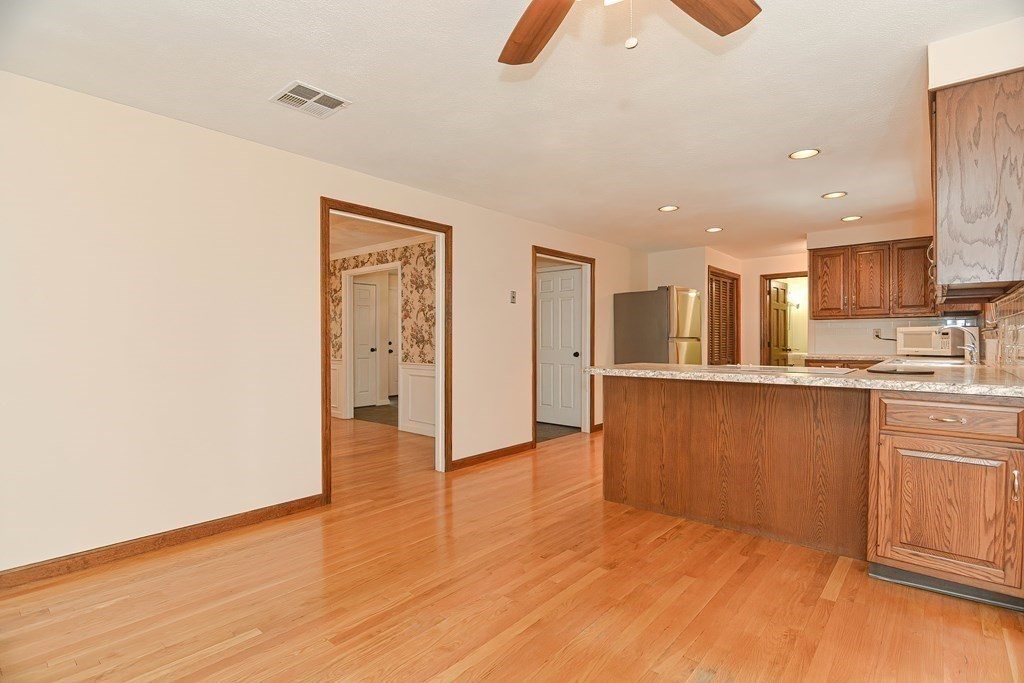
Open kitchen and dining area with wood cabinets, granite peninsula, hardwood floors, and large windows overlooking trees.
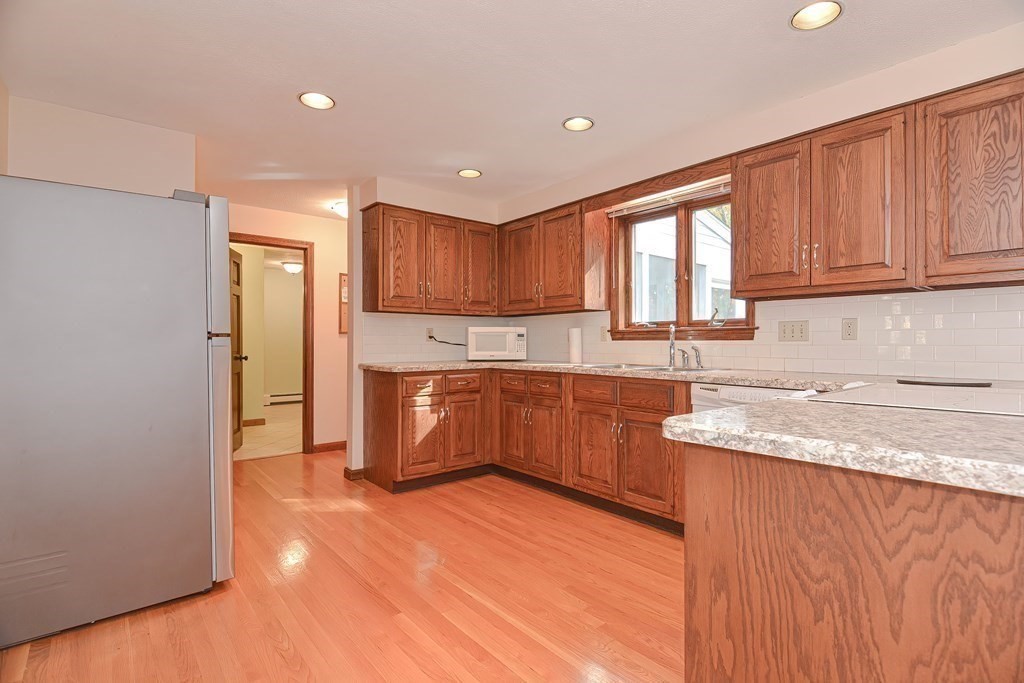
Kitchen with hardwood floors, wood cabinets, granite countertop, and stainless steel refrigerator.
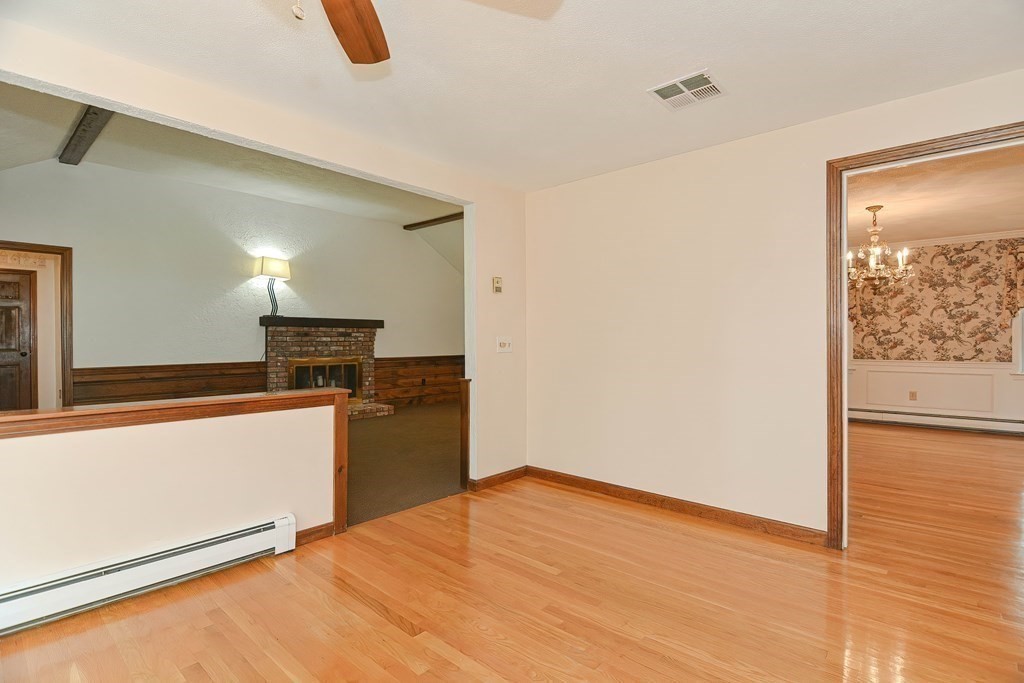
Vacant room with hardwood floors, opening to a brick-fireplace living area and floral-wallpapered dining room.
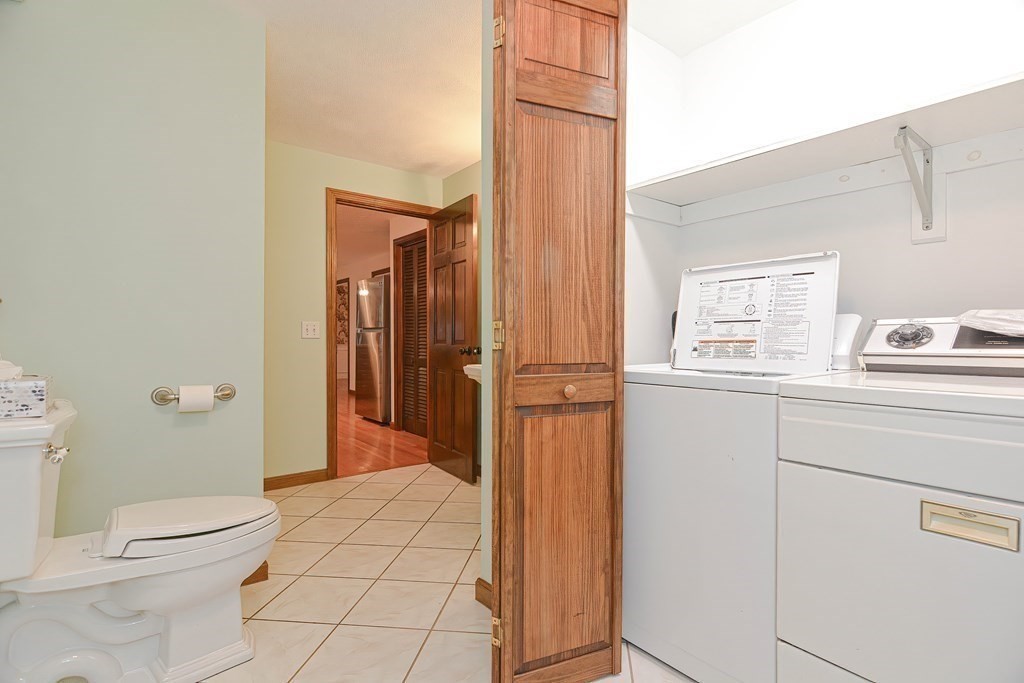
Bathroom and laundry area with a toilet, washer, dryer, and tall wooden folding door.
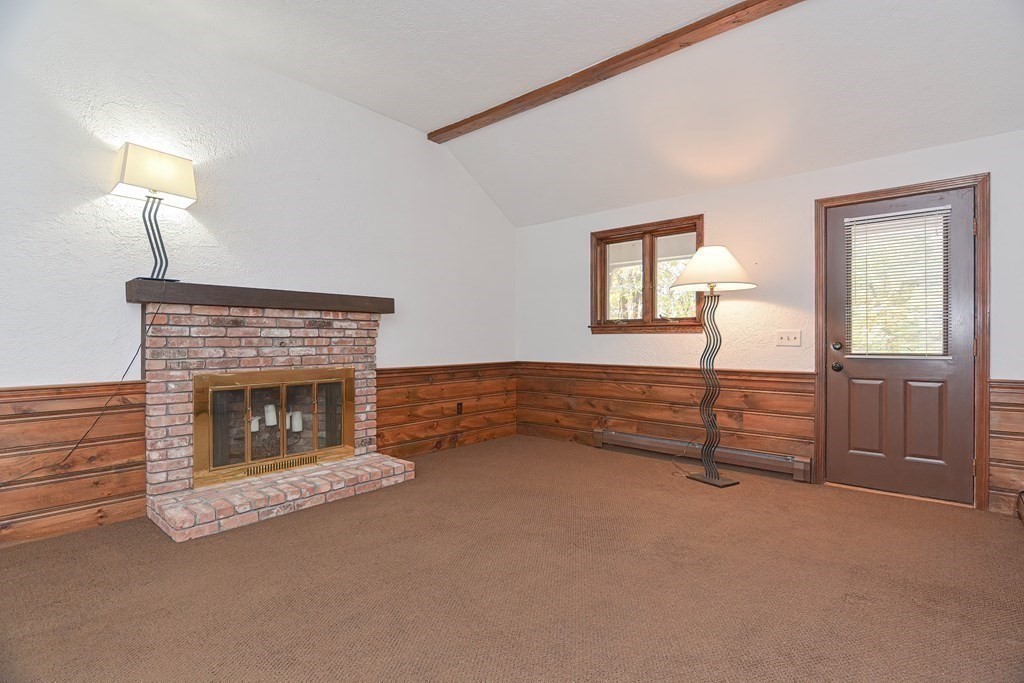
Living room with a brick fireplace, vaulted ceiling, and wood-paneled walls.
Empty living room with a brick fireplace, wood-paneled walls, and a wood-framed exterior door.
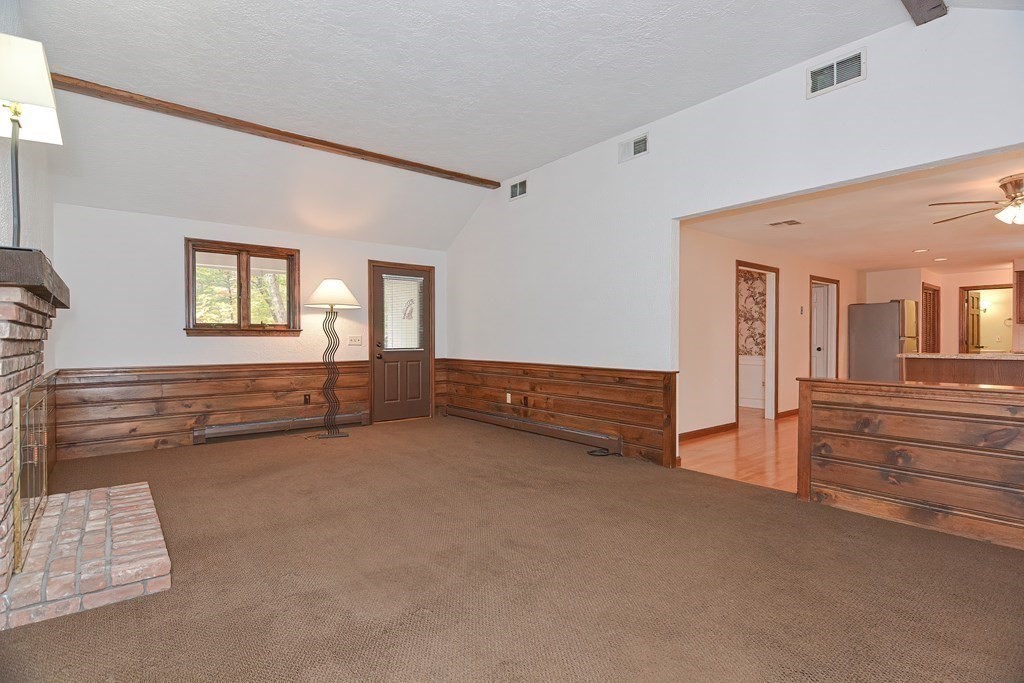
Empty living room with a brick fireplace, wood-paneled walls, and an opening to the kitchen.
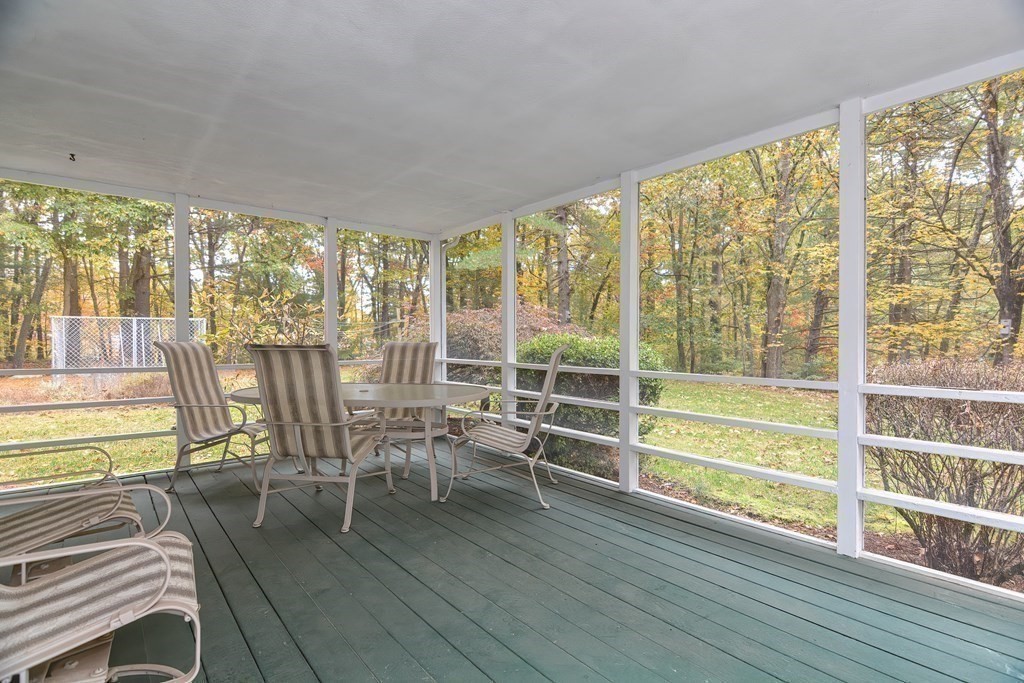
Screened porch with striped lounge chairs and a dining table overlooking autumn woods.
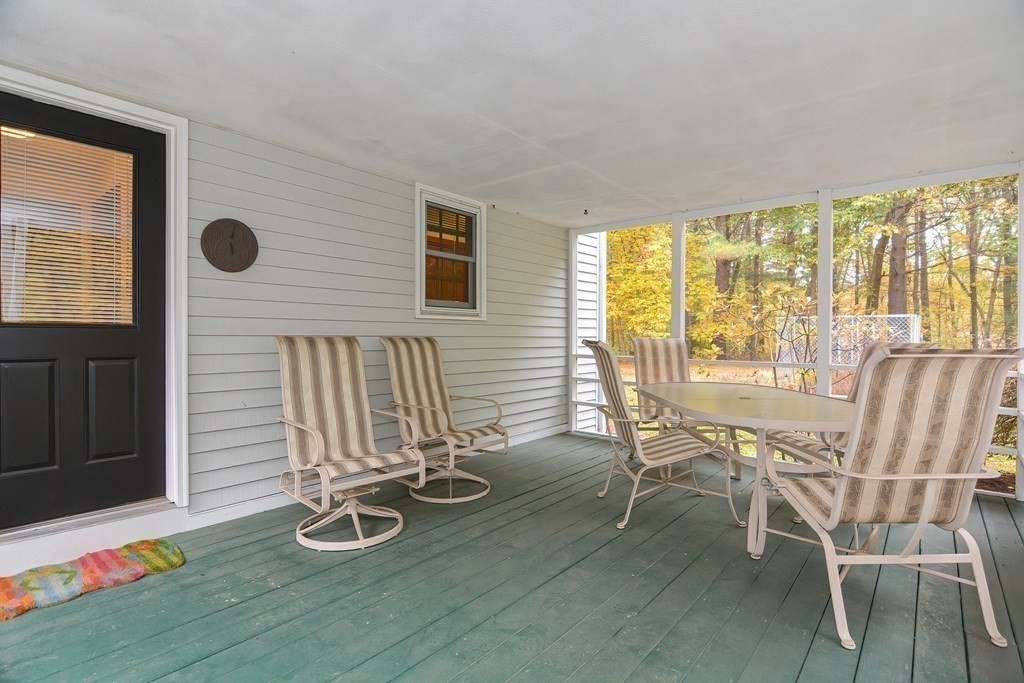
Covered porch with a green deck, striped chairs, and a view of autumn trees.
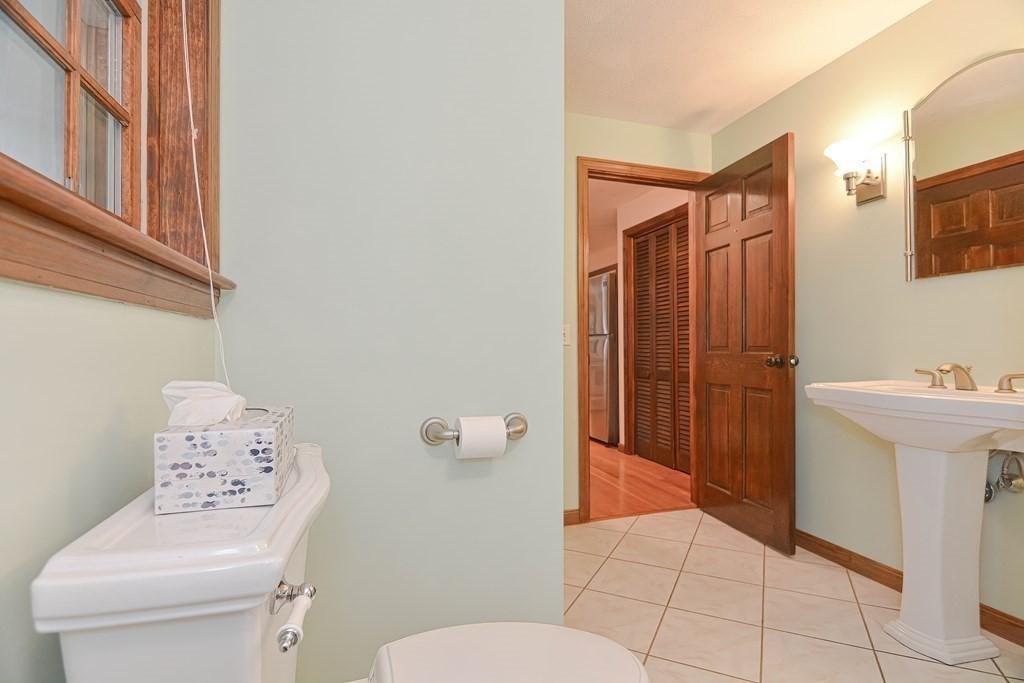
Bathroom with a pedestal sink, tiled floor, and dark wood doors and trim.
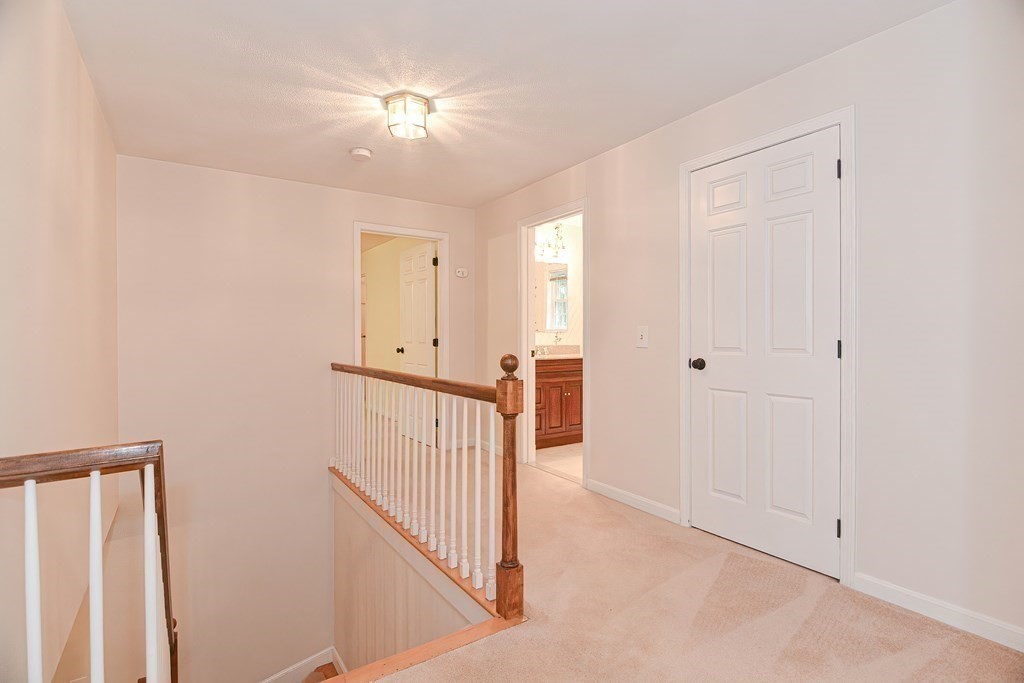
Upstairs landing with beige carpet, a wood-and-white stair railing, and an open doorway to a bathroom.
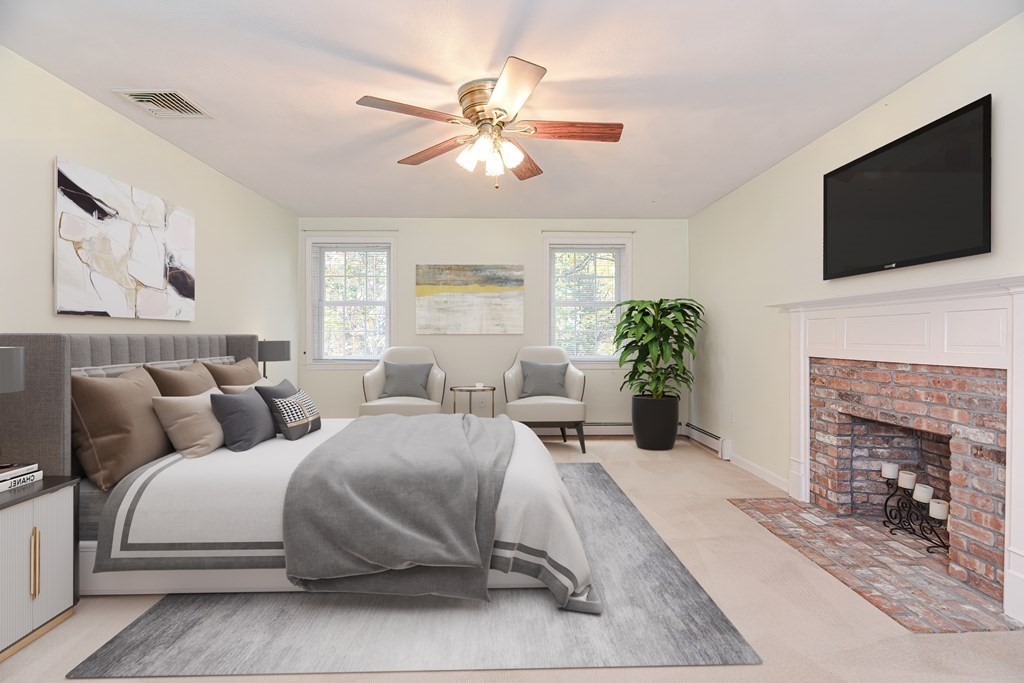
Staged bedroom with a large bed, brick fireplace, and two armchairs beside the windows.
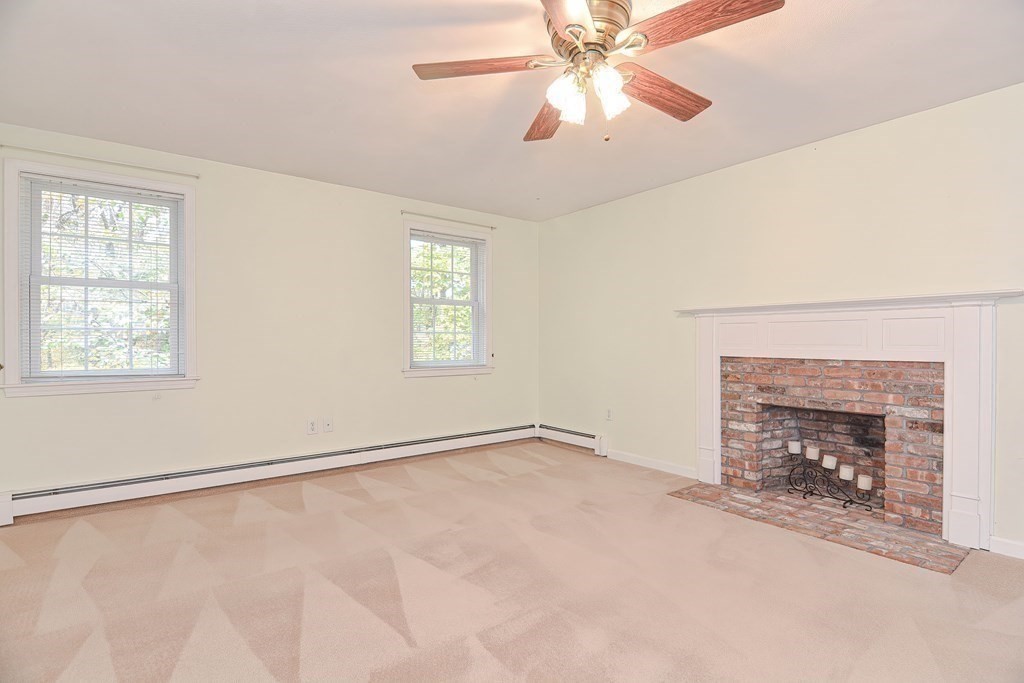
Empty living room with a brick fireplace, two windows, and a ceiling fan.
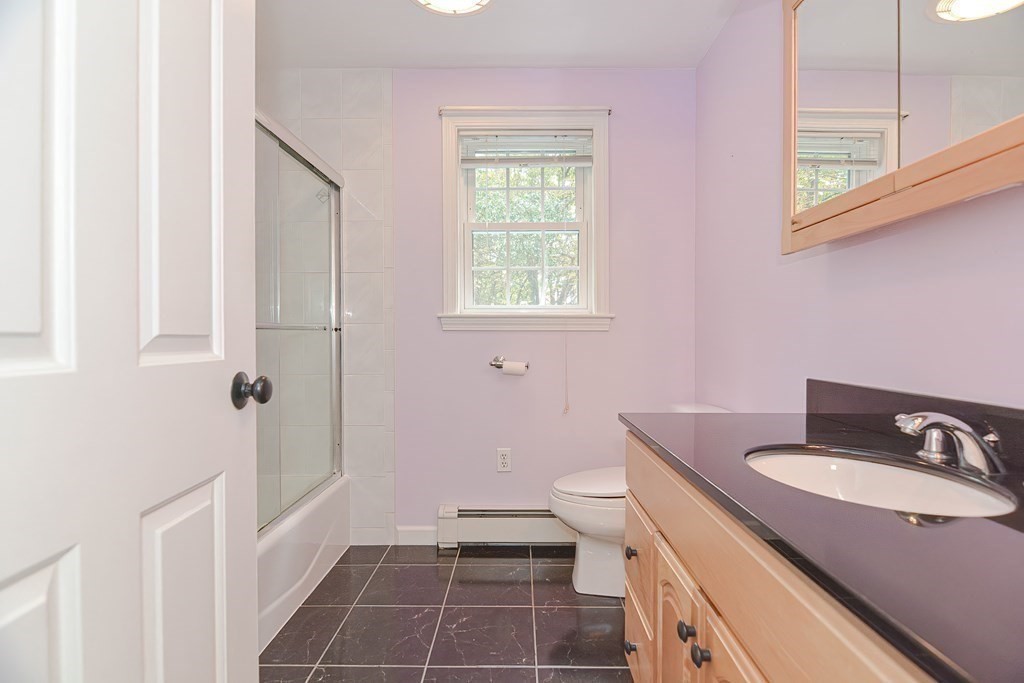
Bathroom with lavender walls, glass-enclosed tub, and wood vanity with a dark countertop.
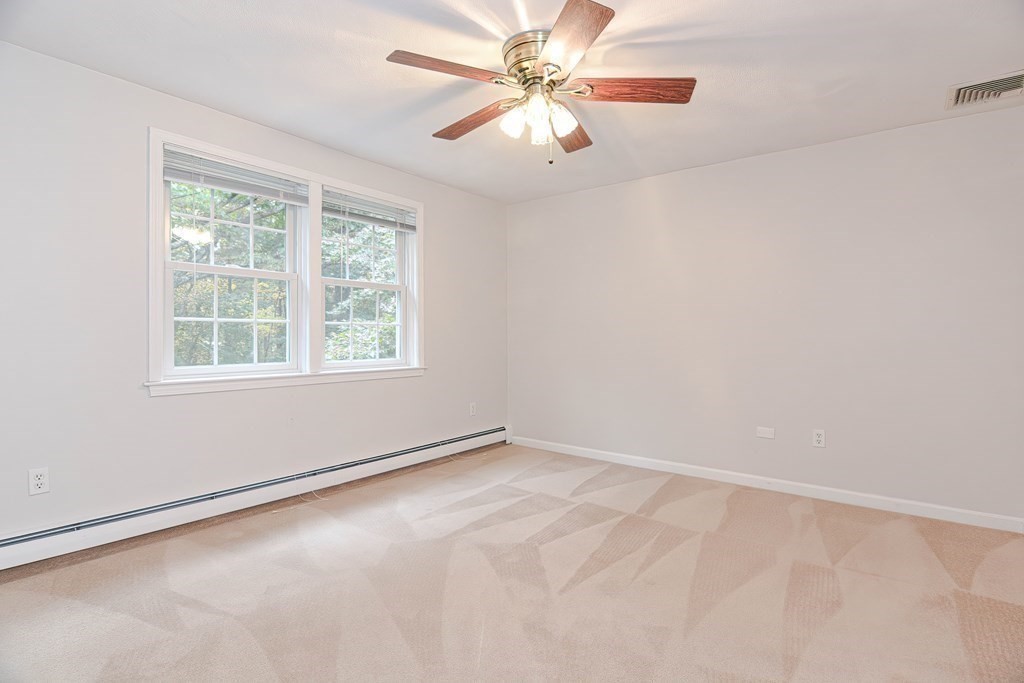
Empty bedroom with two windows, patterned carpet, and a ceiling fan with light.
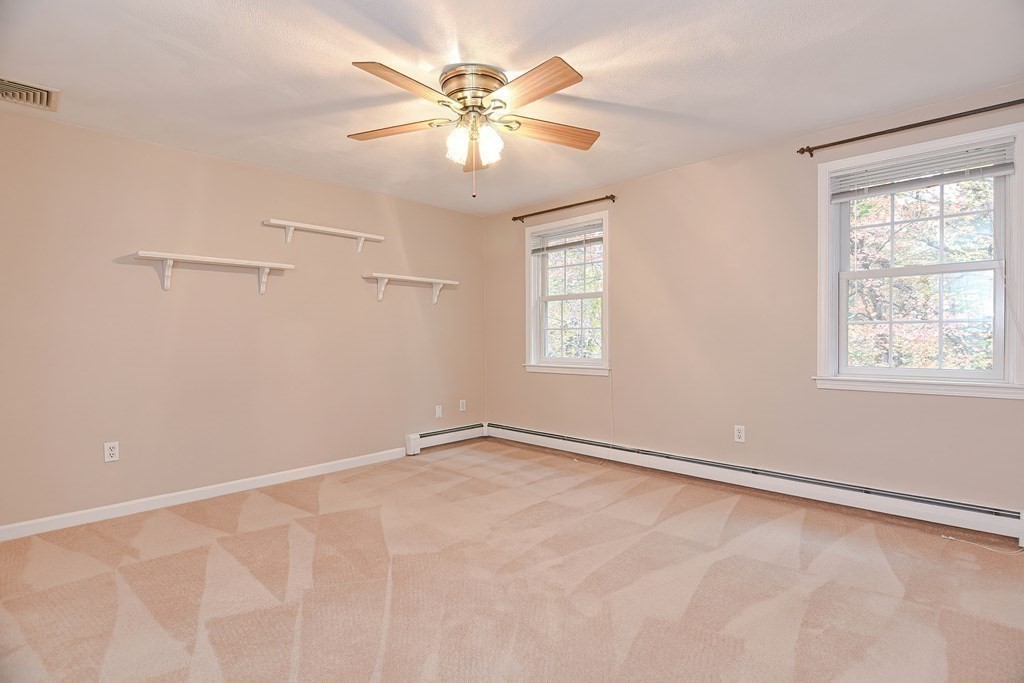
Unfurnished bedroom with patterned carpet, wall shelves, two windows, and a ceiling fan.
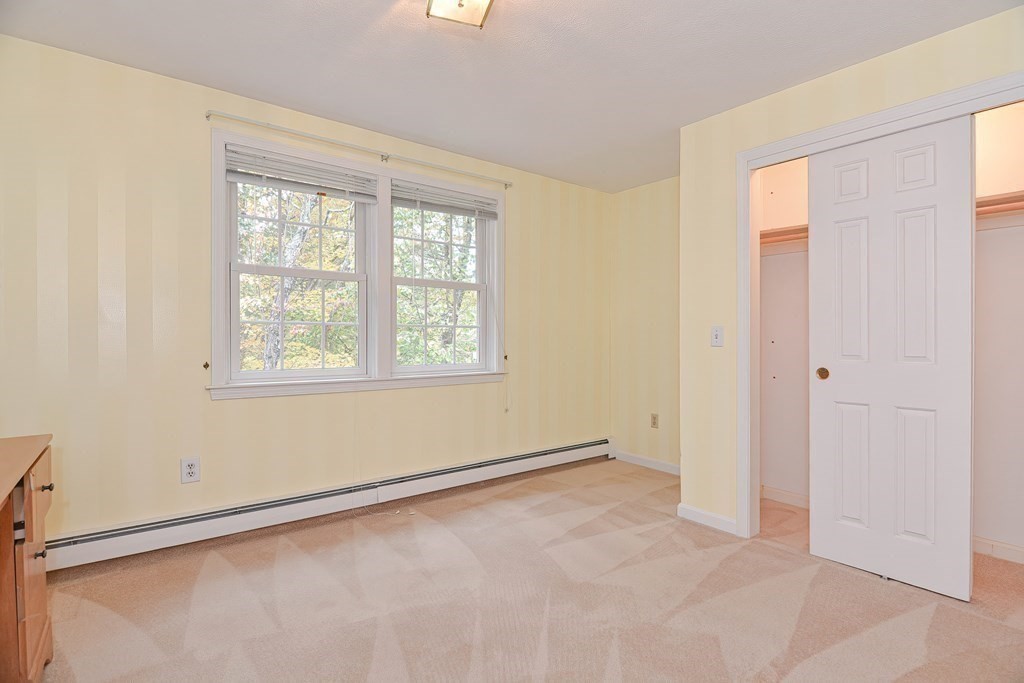
Empty bedroom with two windows, beige carpet, and an open closet.
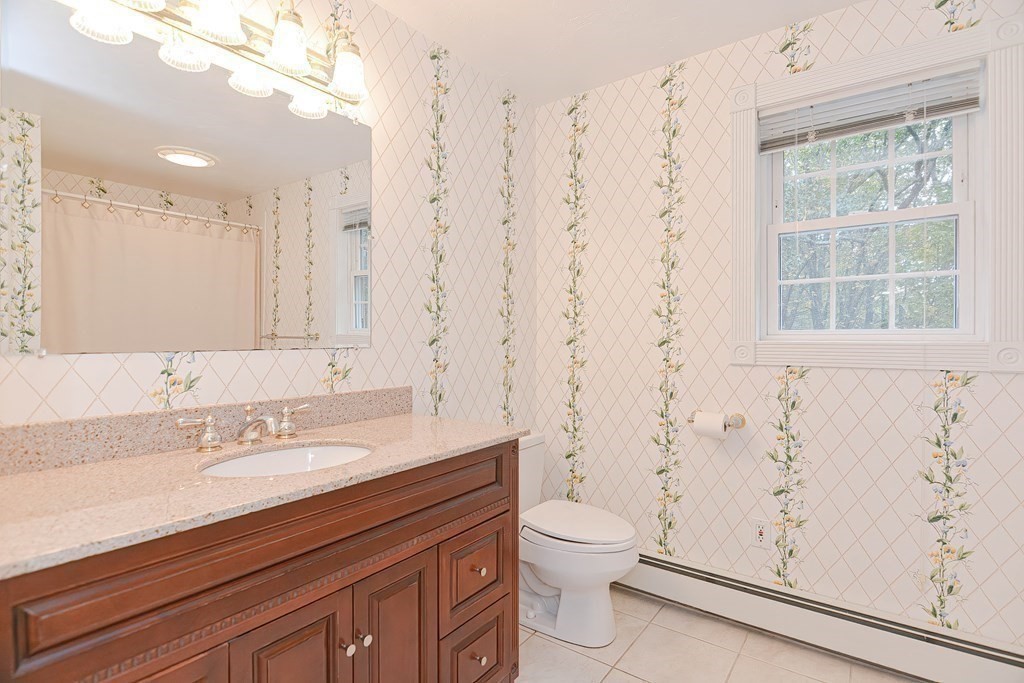
Bathroom with a wood vanity, floral diamond-patterned walls, and a window beside the toilet.
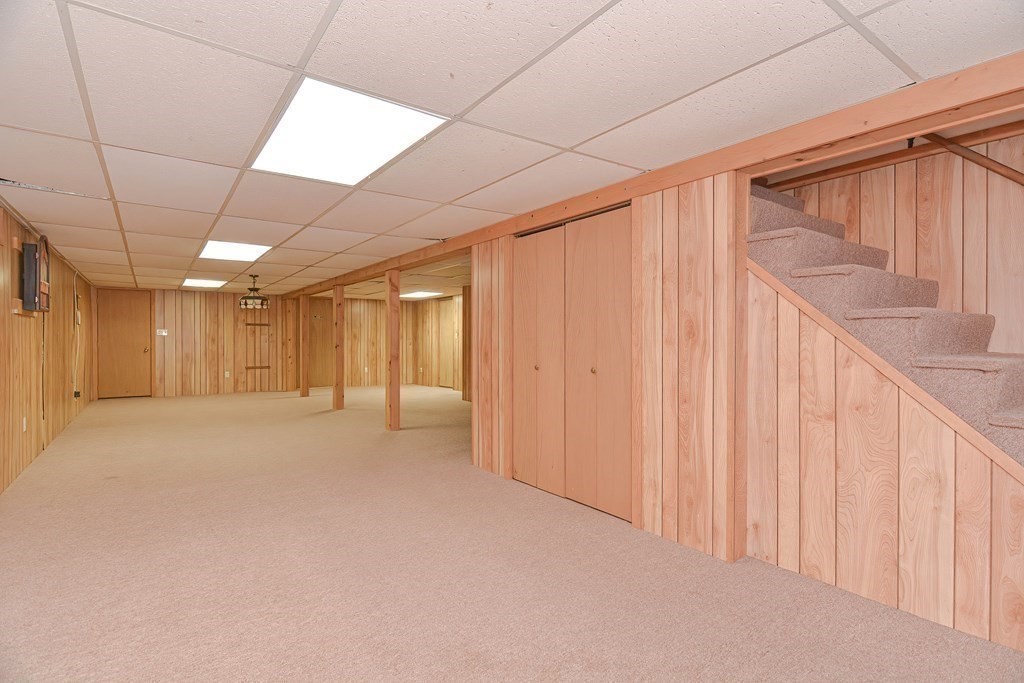
Finished basement with light wood-paneled walls, beige carpet, and stairs.
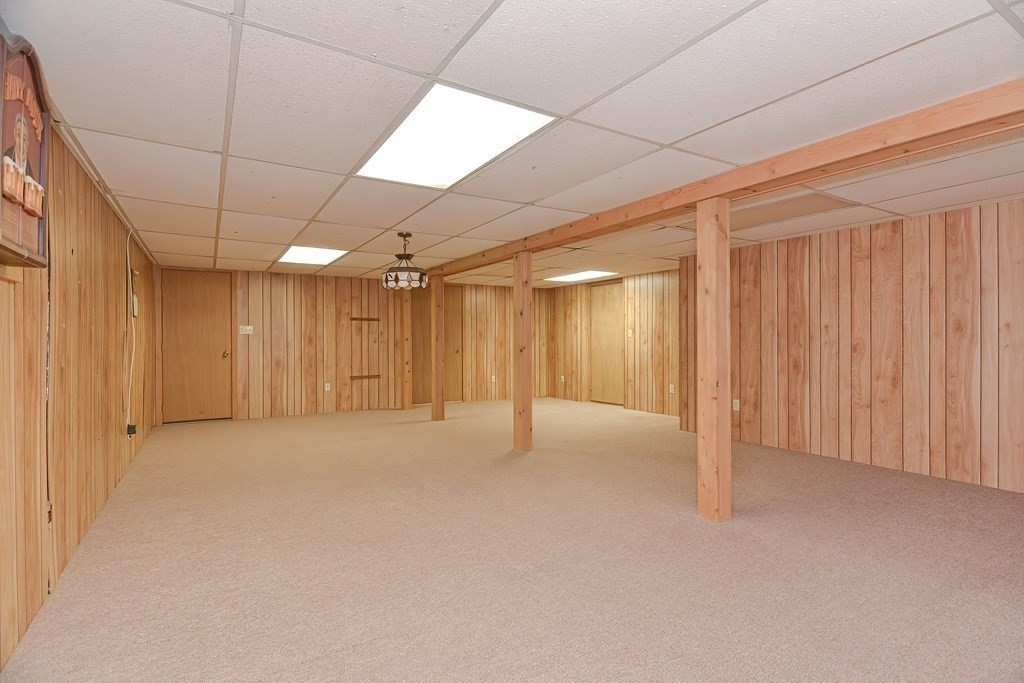
Vacant finished basement with wood-paneled walls, beige carpet, and exposed support posts.
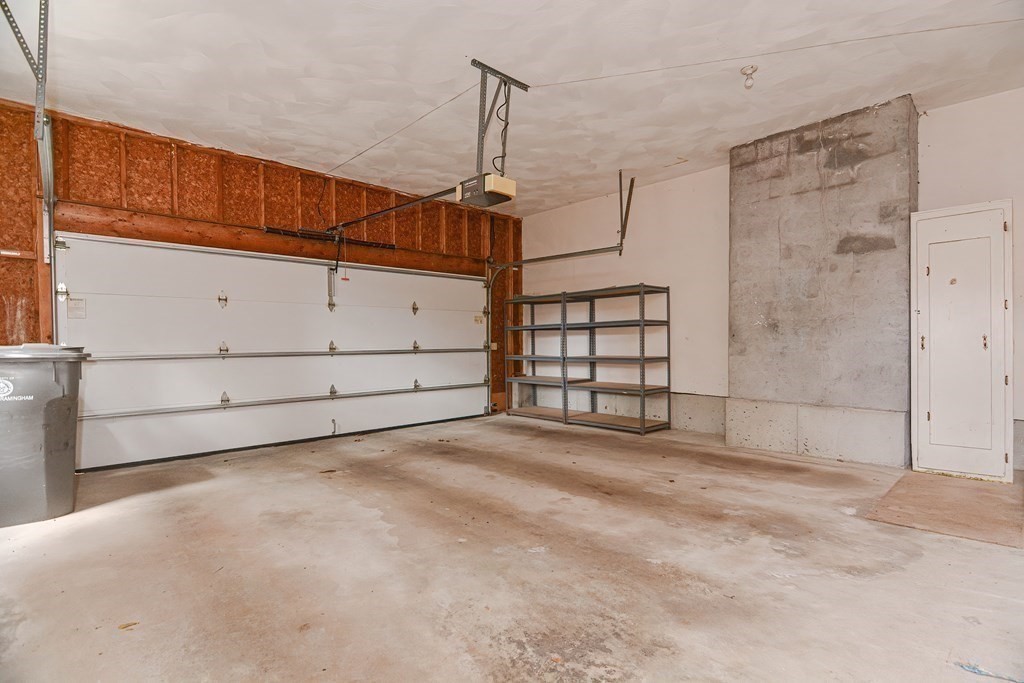
Vacant garage with a wide overhead door, exposed framing, and metal shelving.
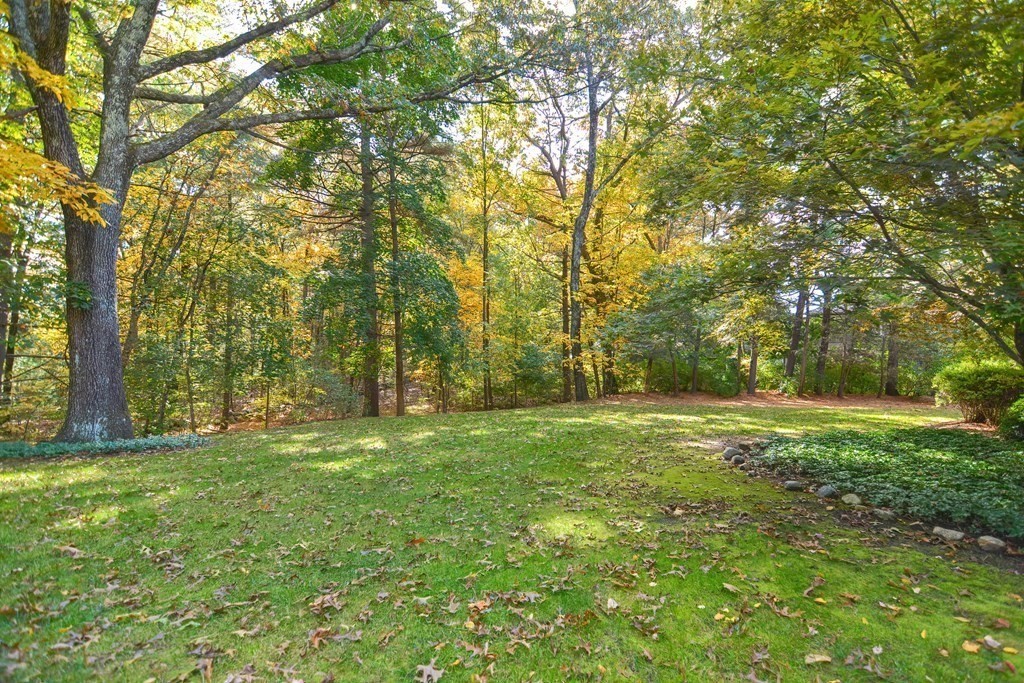
Grassy backyard bordered by mature trees with autumn foliage and a curved stone-edged planting bed.
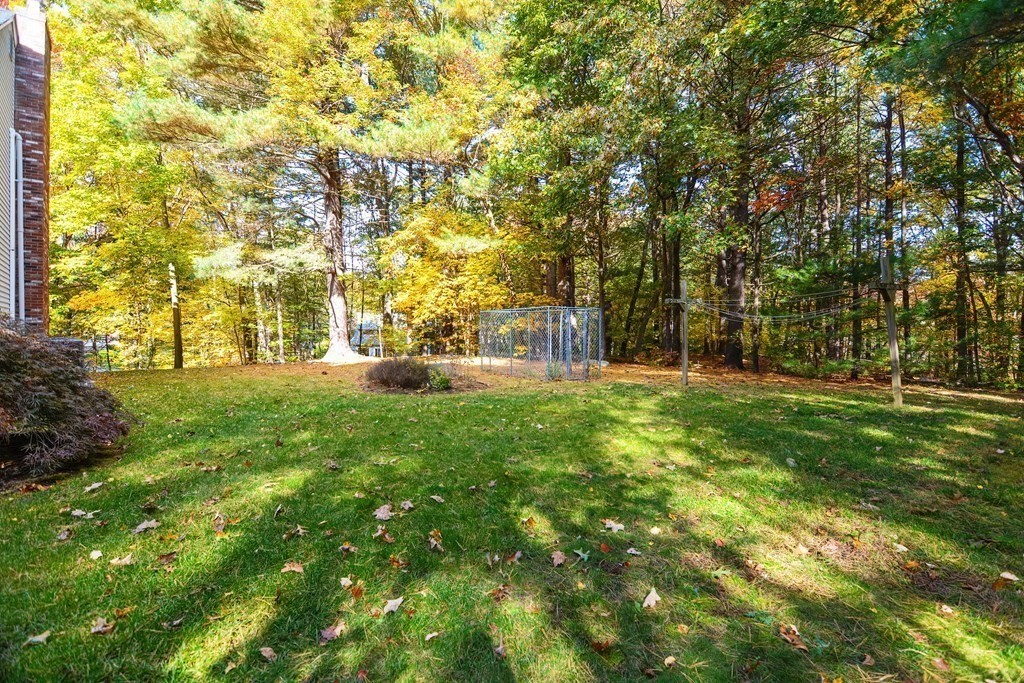
Backyard with a broad lawn, mature autumn trees, and a small chain-link fenced area.
SEE ALL PHOTOS
White two-story house with an attached garage, surrounded by autumn foliage.
House entrance with concrete steps and black railings, surrounded by autumn leaves.
Home exterior with brick entry, concrete steps, attached garage, and autumn leaves on the driveway.
Aerial view of homes among dense trees with colorful autumn foliage.
Aerial view of a house surrounded by colorful autumn trees and a broad lawn.
Two-story white-sided house with a brick chimney and screened porch amid autumn foliage.
Rear of a two-story white house with a screened porch and leafy autumn yard.
White-sided house with a screened porch and a leaf-strewn paved patio.
House with a screened porch and broad autumn lawn beneath mature trees.
Light-colored home among autumn trees, with a dark pitched roof and leafy lawn.
Entry hall with stone tile flooring and a wooden staircase; doorways reveal a fireplace and kitchen.
Living room with a brick fireplace, gray sofa, and round marble coffee tables.
Vacant living room with hardwood floors, two windows, and a brick fireplace.
Spacious room with polished hardwood floors, a mirrored wall, and a doorway to the staircase.
Empty dining room with floral wallpaper, hardwood floors, and a lit chandelier.
Kitchen with reddish wood cabinets, granite countertops, and a window above the sink.
Kitchen with reddish wood cabinets, white appliances, and windows overlooking trees.
Kitchen with wood cabinetry, patterned countertops, a white range, and hardwood floors opening to a living area.
Empty hardwood-floored room with large windows and an opening to a paneled adjoining room.
Open kitchen and dining area with wood cabinets, granite peninsula, hardwood floors, and large windows overlooking trees.
Kitchen with hardwood floors, wood cabinets, granite countertop, and stainless steel refrigerator.
Vacant room with hardwood floors, opening to a brick-fireplace living area and floral-wallpapered dining room.
Bathroom and laundry area with a toilet, washer, dryer, and tall wooden folding door.
Living room with a brick fireplace, vaulted ceiling, and wood-paneled walls.
Empty living room with a brick fireplace, wood-paneled walls, and a wood-framed exterior door.
Empty living room with a brick fireplace, wood-paneled walls, and an opening to the kitchen.
Screened porch with striped lounge chairs and a dining table overlooking autumn woods.
Covered porch with a green deck, striped chairs, and a view of autumn trees.
Bathroom with a pedestal sink, tiled floor, and dark wood doors and trim.
Upstairs landing with beige carpet, a wood-and-white stair railing, and an open doorway to a bathroom.
Staged bedroom with a large bed, brick fireplace, and two armchairs beside the windows.
Empty living room with a brick fireplace, two windows, and a ceiling fan.
Bathroom with lavender walls, glass-enclosed tub, and wood vanity with a dark countertop.
Empty bedroom with two windows, patterned carpet, and a ceiling fan with light.
Unfurnished bedroom with patterned carpet, wall shelves, two windows, and a ceiling fan.
Empty bedroom with two windows, beige carpet, and an open closet.
Bathroom with a wood vanity, floral diamond-patterned walls, and a window beside the toilet.
Finished basement with light wood-paneled walls, beige carpet, and stairs.
Vacant finished basement with wood-paneled walls, beige carpet, and exposed support posts.
Vacant garage with a wide overhead door, exposed framing, and metal shelving.
Grassy backyard bordered by mature trees with autumn foliage and a curved stone-edged planting bed.
Backyard with a broad lawn, mature autumn trees, and a small chain-link fenced area.
Sold

9 Juniper Ln

9 Juniper Ln, Framingham, MA 01701

$870,000
Nestled on a serene lane, this Classic Colonial boasts over an acre of land. Step inside to find a carefully curated interior, featuring a spacious kitchen with hardwood floors and ample counter space. Enjoy the formal living room with hardwood flooring, a fireplace, and picturesque woodland views. The expansive family room, adorned with a cathedral ceiling and brick fireplace, is ideal for gatherings. Embrace tranquility, the screened porch provides an idyllic haven, ideal for relishing morning coffees or unwinding at the end of a busy day. The generously sized 4 bedrooms each offer ample closet space. The primary bedroom includes an en-suite bath, fireplace and a large walk-in closet. Recent improvements include roof replacement in August 2022, refurbishing the central A/C in 2020 and most of the windows have been replaced. Seize the opportunity to claim this exceptional property as your very own. Your dream home beckons!

4
beds

3
baths

2,665 Sq.Ft. LIVING AREA

1.02 Acres lot

James Burton

James Burton

Features & Amenities

Interior

  • total bedrooms4
  • Total bathrooms3
  • full bathrooms2
  • half bathroom1
  • Laundry room Electric Dryer Hookup, Washer Hookup, First Floor
  • Flooring Tile, Carpet, Hardwood, Flooring - Stone/Ceramic Tile
  • Fireplace Family Room, Living Room
  • APPLIANCES Range, Dishwasher, Disposal, Utility Connections for Electric Range, Utility Connections for Electric Dryer
  • other interior Features Entrance Foyer, Internet Available - Unknown

Area & Lot

  • Status Sold
  • Date Sold November 17, 2023
  • Living Area2,665 Sq.Ft.
  • Total Area2,665 Sq.Ft.
  • Lot Area1.02 Acres
  • MLS® ID73174199
  • TypeResidential
  • YEAR BUILT1981
  • NeighborhoodFramingham
  • Architecture StylesColonial
  • Elementary SchoolChoice
  • Middle SchoolFramingham
  • High SchoolFramingham

Exterior

  • Garage Space2.0
  • water SourcePublic
  • utilitiesfor Electric Range, for Electric Dryer, Washer Hookup
  • roofShingle
  • lot featuresCul-De-Sac, Wooded, Easements
  • parkingAttached, Garage Door Opener, Paved Drive, Off Street
  • HEAT TYPEBaseboard, Natural Gas
  • AIR CONDITIONINGCentral Air
  • sewerPublic Sewer
  • SubstructureConcrete Perimeter
  • Disability FeaturesNo
  • other exterior FeaturesPorch, Porch - Screened, Patio

Financial

  • Sales Price$870,000
  • Real Estate Tax $10,784/yr
  • Zoning R-4

Framingham

Framingham close to Boston, good access to highways, commuter rail, lots of shopping

Explore

Buy & Sell With Us

We pride ourselves in providing personalized solutions that bring our clients closer to their dream properties and enhance their long-term wealth. Contact us today to find out how we can be of assistance to you!

Follow Me on Instagram