1. Land Purchase and Early Due Diligence
· Confirm that the town zoning allows the proposed new single-family construction, including the zoning district, allowed use, lot frontage, setbacks, lot coverage, building height, parking, access, and any special permit or variance requirements.
· Review the deed, recorded plans, easements, restrictions, rights-of-way, wetlands notes, floodplain maps, and access to public or private roads.
· Ask the town for existing records, including septic records, prior permits, conservation determinations, plot plans, and any enforcement history.
· If there is an existing house on the lot, confirm its age before purchasing or planning demolition. If the house is more than 50 years old, contact the Historic Commission or Historical Commission to determine whether any demolition delay bylaw, historic review, or local restriction could prevent or delay issuance of a demolition permit.
· Include contingencies in the purchase agreement for satisfactory engineering, septic feasibility, wetlands review, financing, and permit approvals.
2. Surveying, Engineering, and Site Testing
· Hire a licensed land surveyor to prepare an existing conditions plan showing property lines, topography, wetlands flags, structures, utilities, easements, and proposed access.
· Engage a civil engineer or septic designer to evaluate driveway location, drainage, grading, stormwater, septic placement, well location if applicable, and buildable area.
· Schedule soil testing, deep hole testing, and percolation testing if the property will use a private septic system.
· Use testing results to determine whether the lot can support the desired house size, number of bedrooms, septic system, driveway, and drainage design.
3. Board of Health
· Contact the local Board of Health early to confirm septic, well, soil testing, and local health regulation requirements.
· Submit septic design plans, soil test results, perc test results, and any required applications for review.
· Obtain Board of Health approval before finalizing construction plans that depend on bedroom count, septic location, reserve area, or well placement.
· Coordinate required inspections during septic installation and keep copies of approvals, as-built plans, and certificates for closing and future resale.
4. Conservation Commission
· Determine whether wetlands, streams, vernal pools, floodplain areas, riverfront areas, or buffer zones are present on or near the property.
· If resource areas are present, have wetlands professionally flagged and shown on the survey plan.
· File the appropriate request or notice with the Conservation Commission before disturbing land within regulated areas or buffer zones.
· Allow time for public hearings, peer review if required, plan revisions, and issuance of an Order of Conditions before work begins.
5. Building Department and Zoning Review
· Prepare architectural plans, structural information, energy code documentation, plot plan, septic approval, conservation approval if applicable, contractor information, and project cost estimate.
· Submit the building permit application to the local Building Department for zoning and building code review.
· Before relying on the building permit timeline, verify whether the project also requires a zoning special permit, variance, demolition permit, or Historic Commission review for an existing structure.
· Address any comments from the building inspector, zoning officer, fire department, or other reviewing agencies.
· Do not begin construction until the building permit is issued and posted on site.
6. Construction and Required Inspections
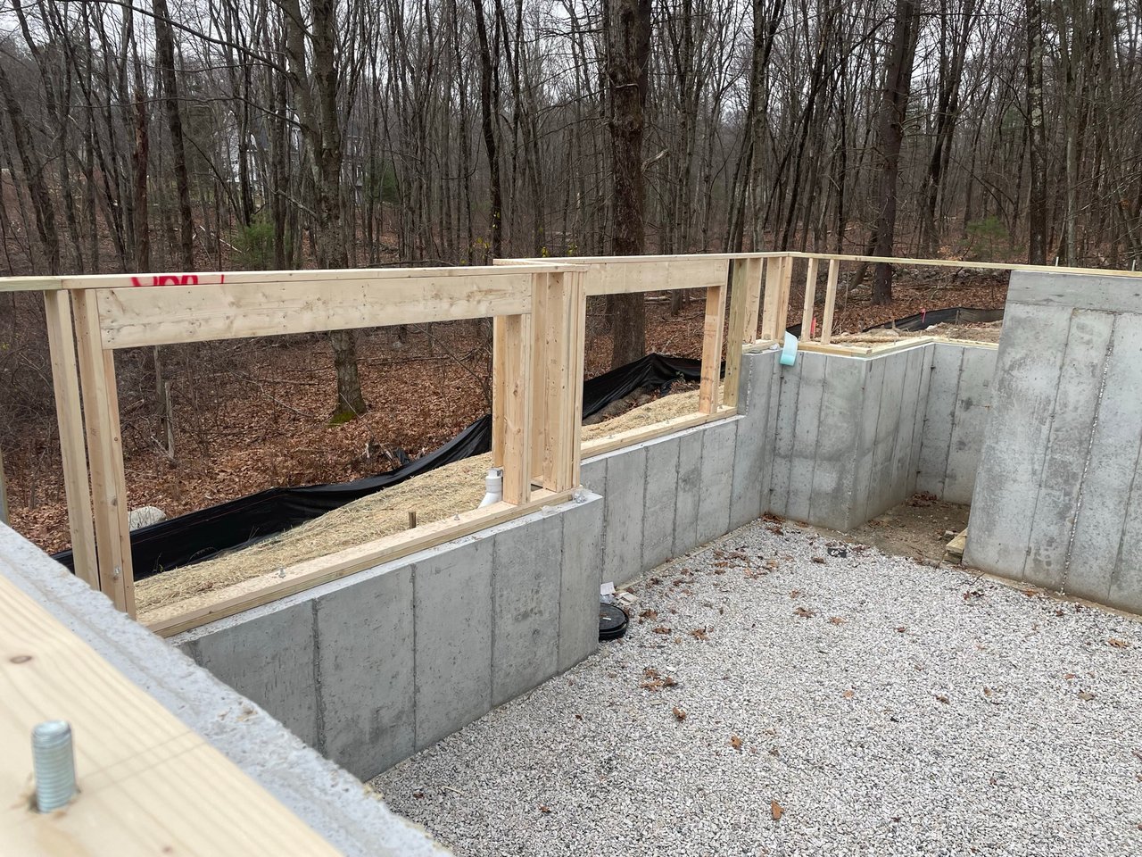
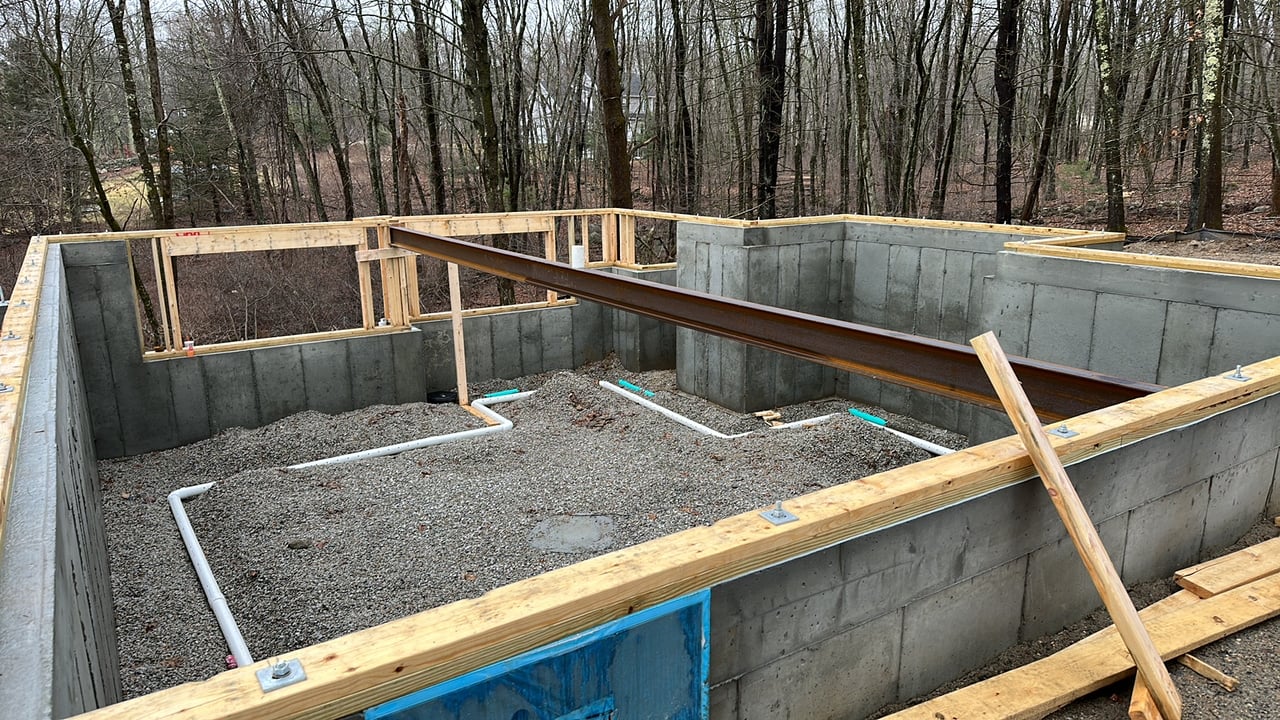
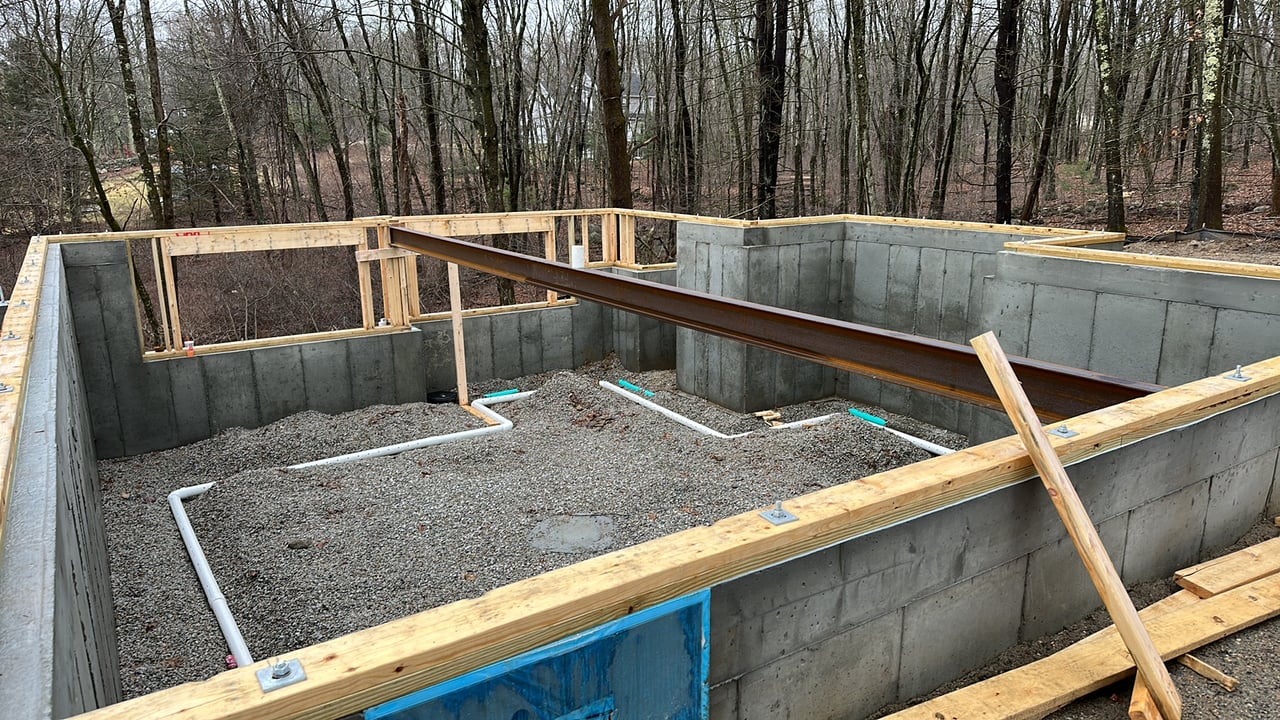
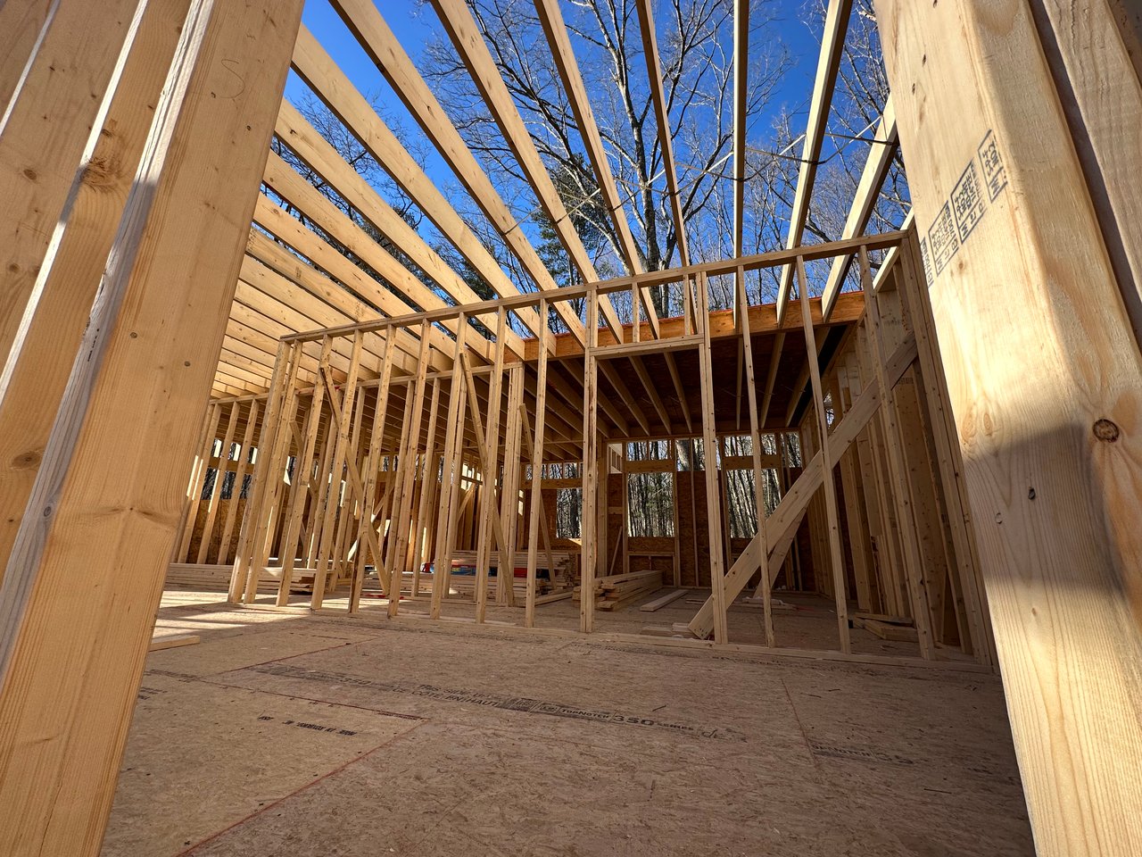
· Typical inspections may include erosion control, excavation, footing, foundation, septic installation, framing, rough plumbing, rough electrical, rough mechanical, insulation, final trades, final building inspection, and site stabilization.
· Keep approved plans on site and document any field changes that require revised approvals.
· Coordinate with the surveyor or engineer for foundation location verification, as-built septic plans, drainage confirmation, and final plot plan if required.
· Maintain communication with the builder, engineer, surveyor, Board of Health, Conservation Commission, and Building Department to prevent delays.
7. Final Approvals and Occupancy
· Complete all final inspections and close out permits with the Building Department and applicable trade inspectors.
· Confirm that the Board of Health has accepted septic installation documentation and any required as-built plans.
· Confirm that Conservation Commission requirements are satisfied, including erosion control removal, stabilization, certificates of compliance, or final sign-offs if applicable.
· Obtain the Certificate of Occupancy before the home is occupied.
· Keep a complete project file with permits, plans, approvals, inspection records, warranties, surveys, as-builts, septic documents, and closing paperwork.