Using a Steel Beam in the Basement of a Single-Family Home
Advantages, cost benefits, and practical considerations for homeowners planning structural work.
Why Homeowners Use Steel Beams
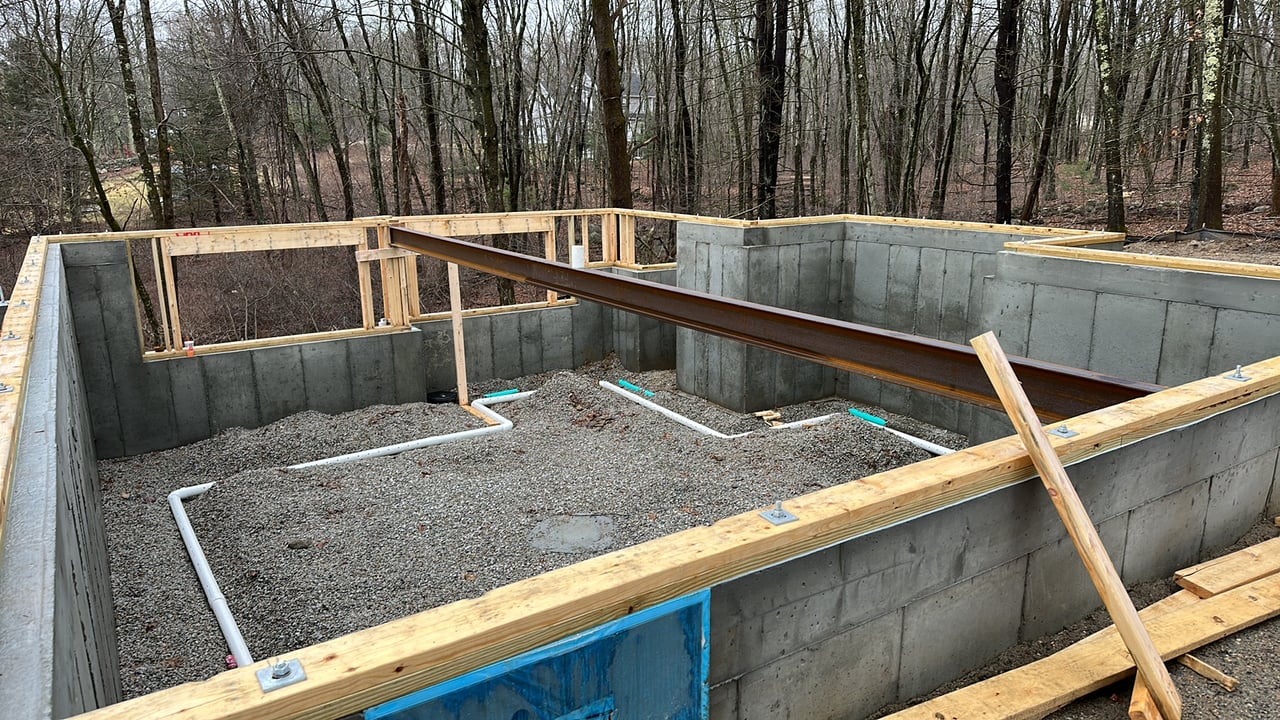
In a single-family house, a steel beam is often used in the basement to carry the weight of floors, walls, and roof loads above. It may replace a load-bearing wall, support a longer span, correct sagging floors, or make it possible to create a more open layout on the first floor. Because steel is strong, compact, and dimensionally stable, it can often do the work of a much larger wood member while taking up less headroom and fewer support points.
Key Advantages
· Greater strength over longer spans: Steel beams can carry heavy loads across wider openings, which is useful when removing a bearing wall or reducing the number of basement columns.
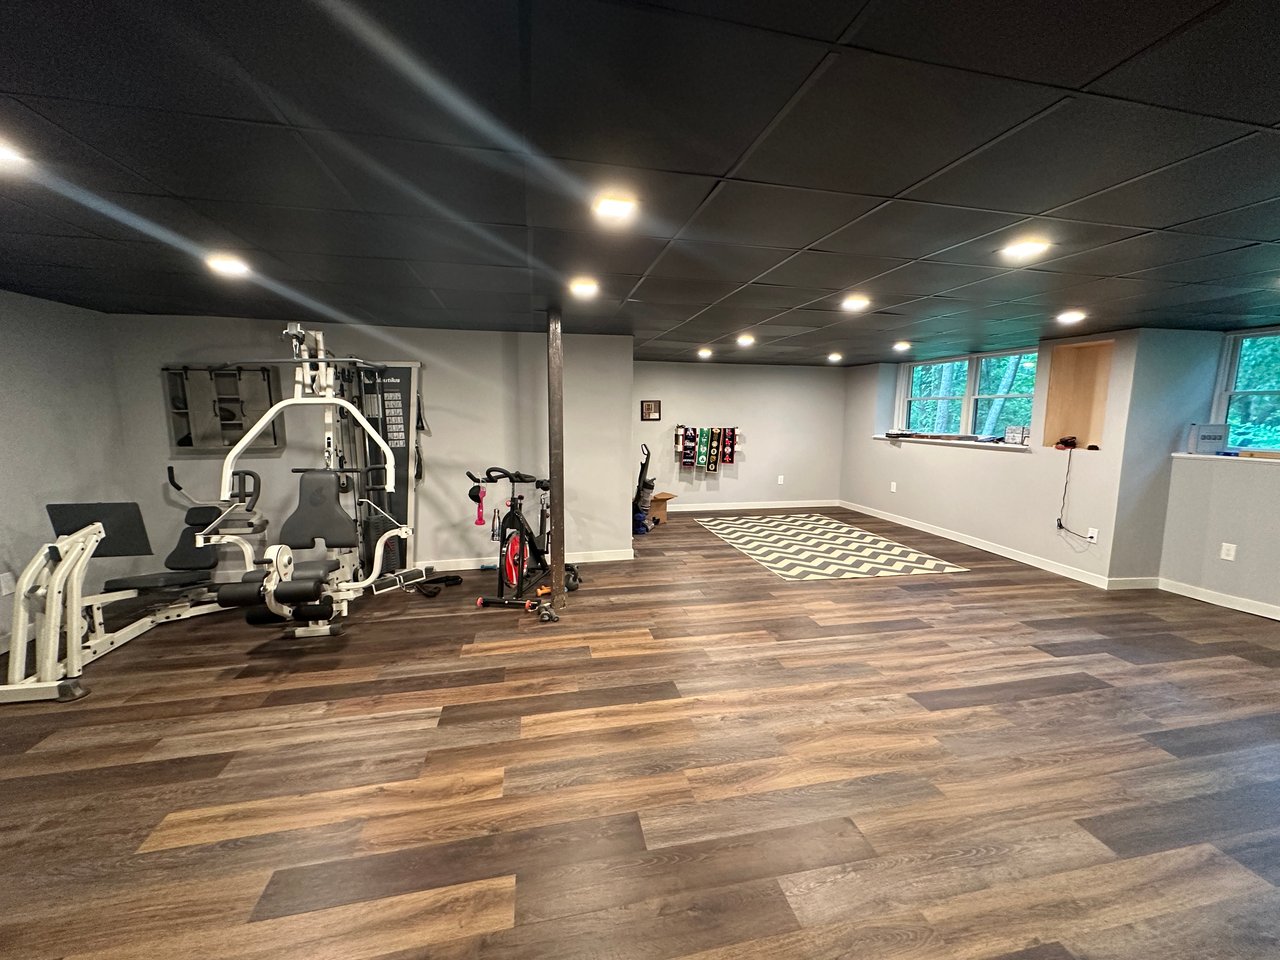
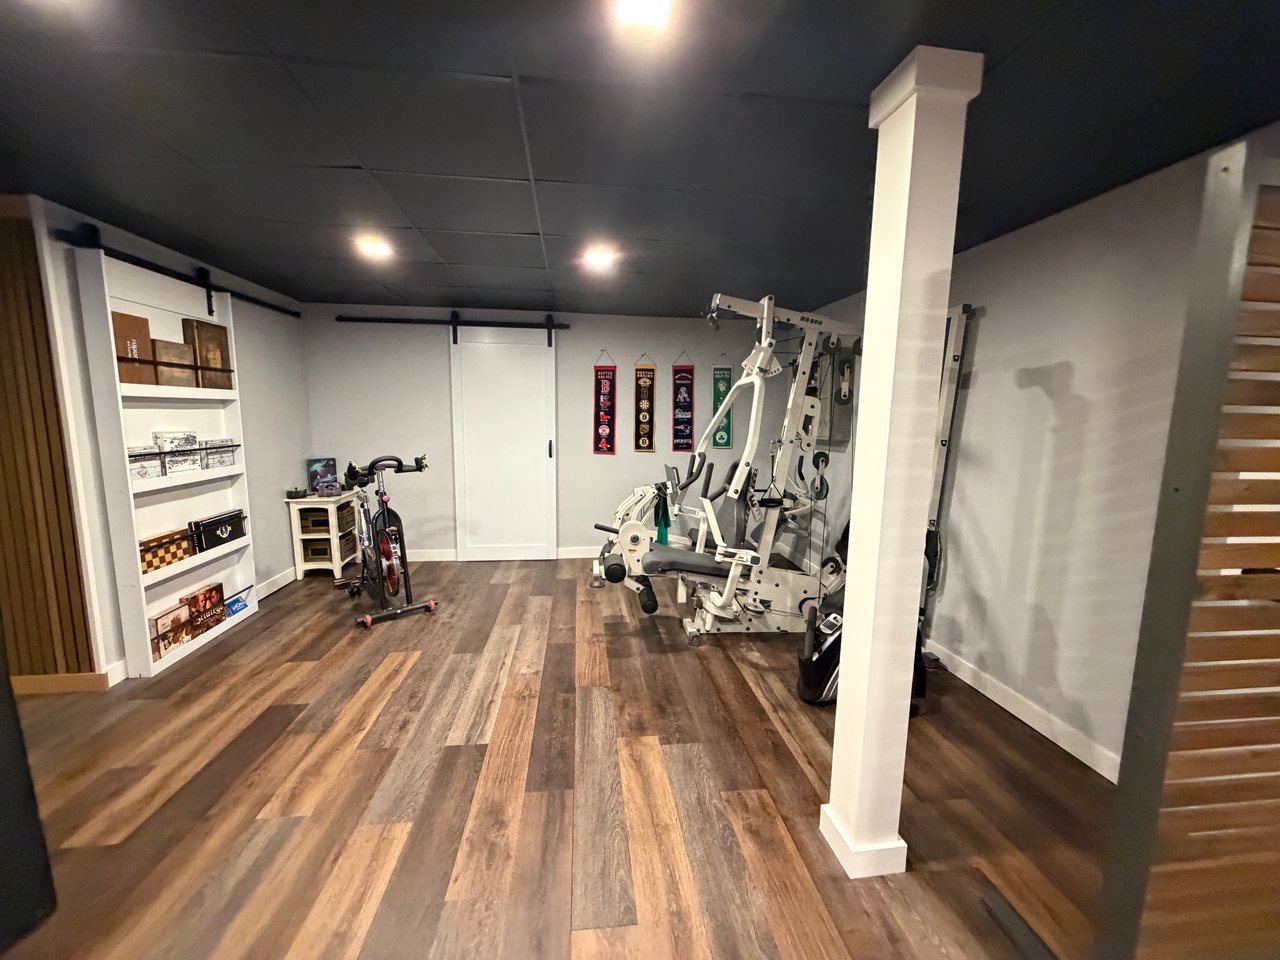
· More usable basement space: A properly designed beam can reduce obstacles in the basement, improving storage, workshop space, finished living area, or future remodeling flexibility.
· Open first-floor layouts: By transferring loads to engineered posts or footings, a steel beam can help create larger kitchen, living, or dining areas above.
· Long-term dimensional stability: Steel does not shrink, twist, or warp like wood can, which helps reduce future movement when the beam is properly installed and protected.
· Resistance to pests and rot: Unlike wood, steel is not vulnerable to termites or decay, although it must be protected from excessive moisture and corrosion.
· Improved structural confidence: When designed by a structural engineer and installed correctly, a steel beam can provide a clear, durable load path from the house framing down to posts, footings, and the foundation.
Cost Benefits
Although a steel beam can cost more upfront than some wood alternatives, the value comes from what it makes possible. In many projects, the beam allows a homeowner to remove columns, open up living space, avoid future structural repairs, or increase the appeal of the house to future buyers. For a typical residential basement support or single-beam installation, published planning ranges often fall from a few thousand dollars to the low tens of thousands, depending on span, load, access, engineering, permits, footings, and finish repairs.
The cost-benefit case is strongest when the beam supports a broader renovation. For example, if installing the beam makes it possible to create an open kitchen and family room, finish the basement with fewer obstructions, or correct a sagging floor before it becomes more expensive damage, the structural investment may support both daily use and resale value. It can also be more economical to install the correct engineered beam once than to patch symptoms of inadequate support over time.
Typical Cost Drivers
· Beam size and span: Longer spans and heavier loads require larger steel sections and stronger connections.
· Access to the basement: Tight stairways, low ceilings, finished surfaces, or limited exterior access can increase labor and handling costs.
· Temporary support: Contractors may need to shore up the house while the old wall, post, or beam is removed.
· Posts and footings: A beam is only as good as the supports under it. New steel posts, concrete footings, or foundation work may be required.
· Engineering and permits: Structural calculations, drawings, inspections, and local building permits are usually required for load-bearing changes.
· Related trades: Electrical, plumbing, HVAC, drywall, flooring, and painting may add to the total project cost if they need to be moved or repaired.
When Steel Is a Smart Choice
A steel beam is especially useful when the homeowner wants a wide open span, fewer columns, a finished basement with better layout options, or a first-floor renovation that removes a load-bearing wall. It is also a strong candidate when existing wood beams are undersized, floors are sagging, or a previous renovation left the structure inadequately supported.
Important Planning Note
Any change to a load-bearing wall, girder, post, or foundation support should be designed or reviewed by a licensed structural engineer. The beam must be sized for the actual house loads, and the posts and footings below it must be capable of carrying those loads safely. A lower bid that skips engineering, permits, or proper footing work can become more expensive if the installation fails inspection or causes structural problems later.
Bottom Line
Using a steel beam in the basement can be a practical investment in strength, space, and long-term flexibility. While the upfront cost may be higher than simpler wood framing, the benefits can include fewer columns, better finished-space potential, safer support, and improved remodeling options. For many single-family homes, the best value comes from combining proper engineering with a clear renovation goal, so the beam does more than hold the house up—it helps the house work better for the people living in it.